
 Corporate Offices
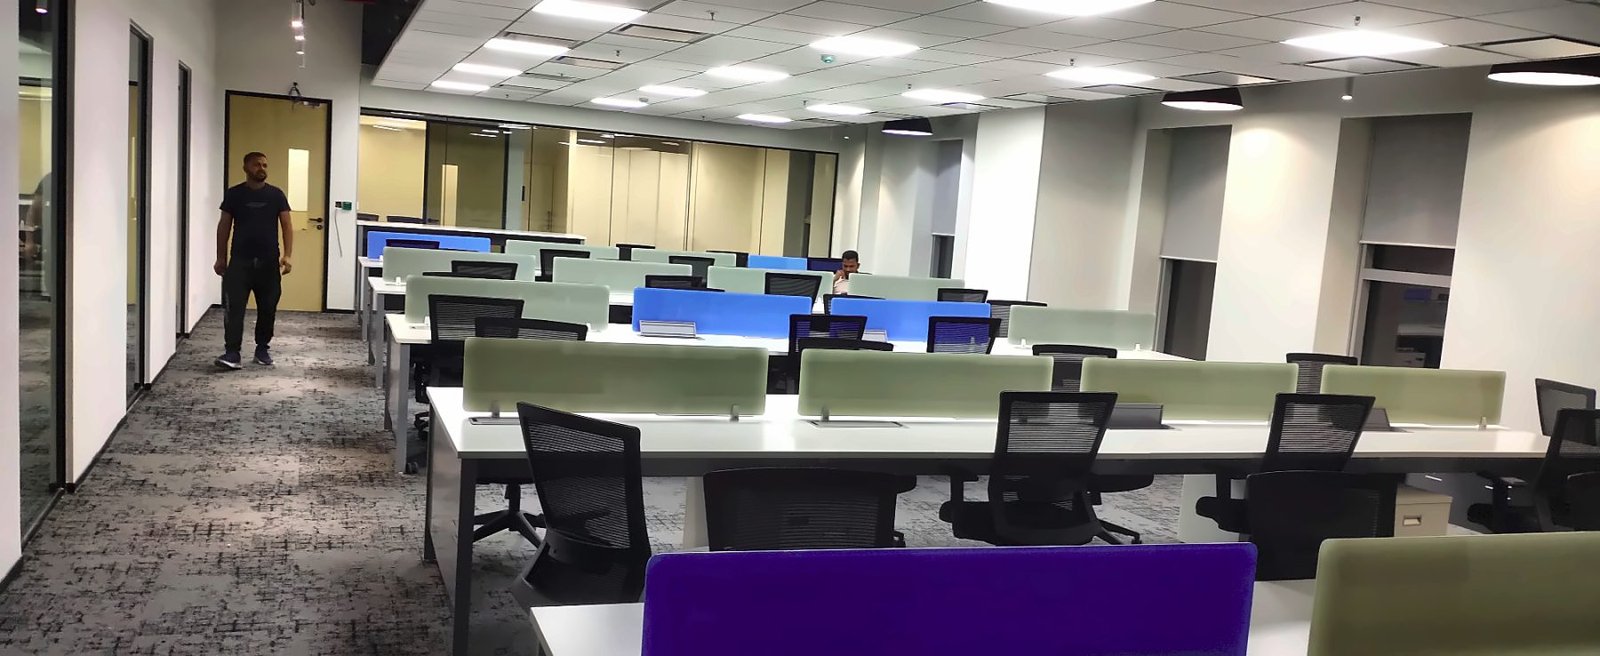
Corporate IT Office Fit-Out
A complete office floor taken from bare shell to handover — partitions, false ceiling, electrical and UPS works, workstations, lounge and reception.
 Industrial & Warehouse
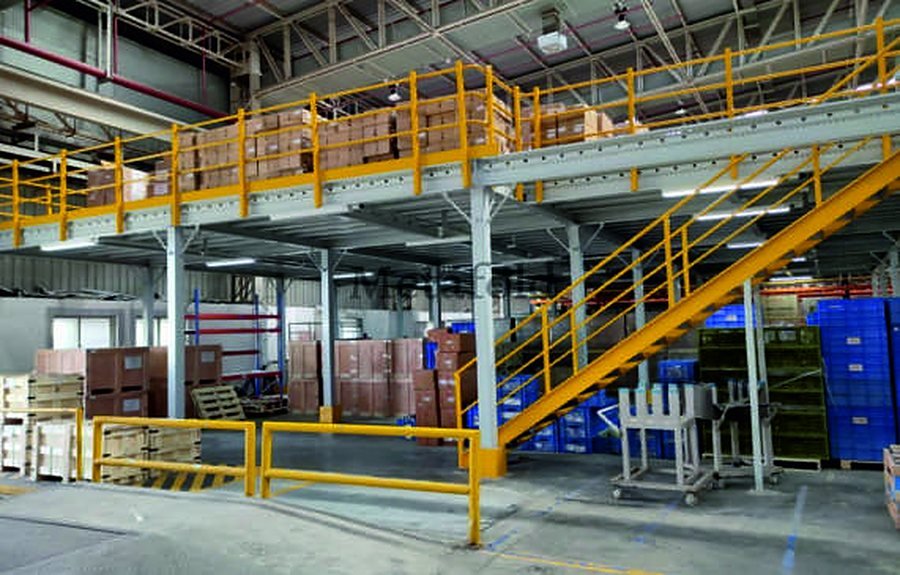
Warehouse Racking & Mezzanine Floor
Storage racking and a mezzanine floor that added working area inside an operating warehouse.
 Corporate Offices
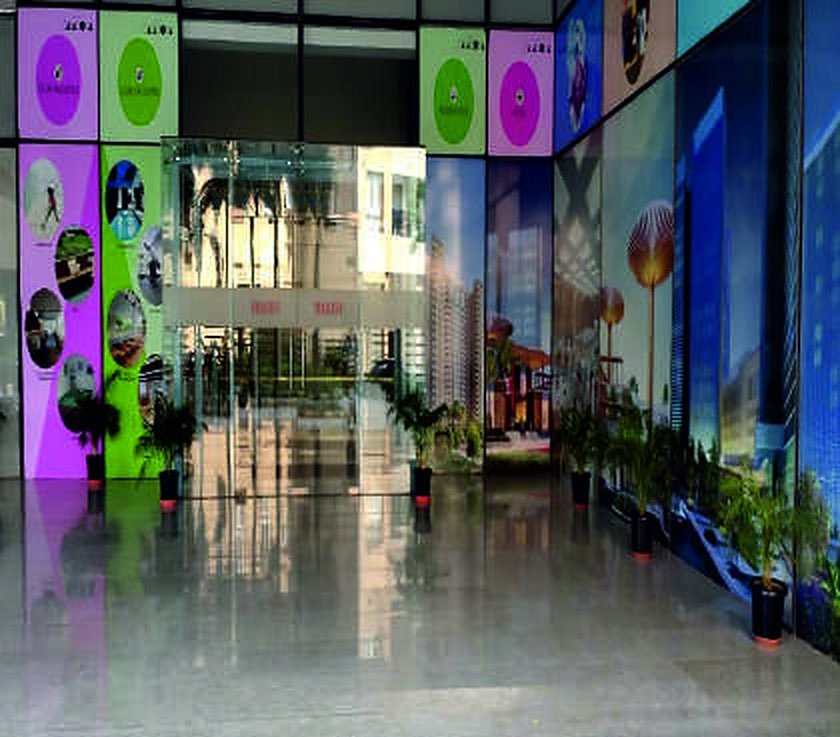
Corporate Office Interior Fit-Out
Complete interior fit-out of an office — workstations, reception, corridors and washrooms.
 Corporate Offices
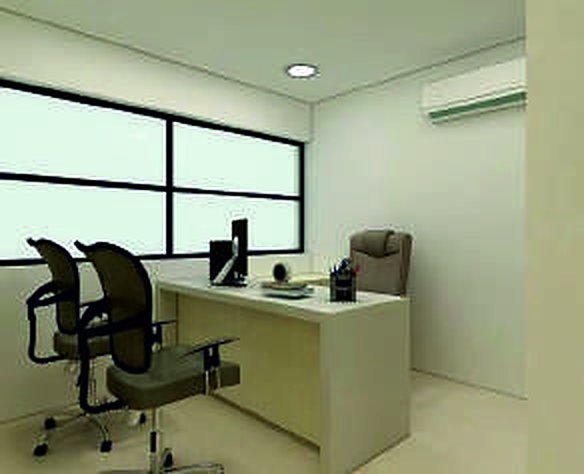
Office Furniture Supply & Installation
Workstations, desks, cabins, almirahs, lockers and seating — supplied and installed on site.
 Corporate Offices
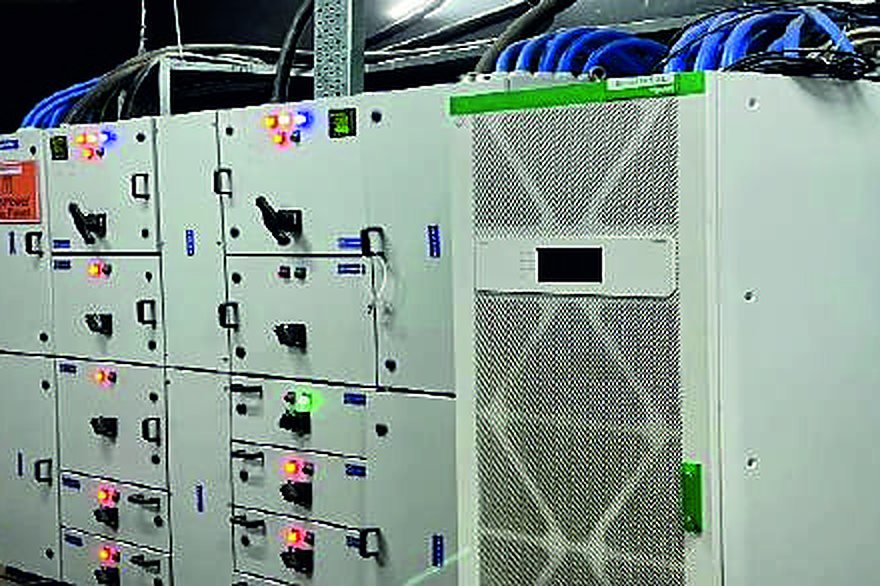
Electrical Panels & UPS Installation
LT panels, UPS systems and wiring installed for a commercial facility.
 Corporate Offices
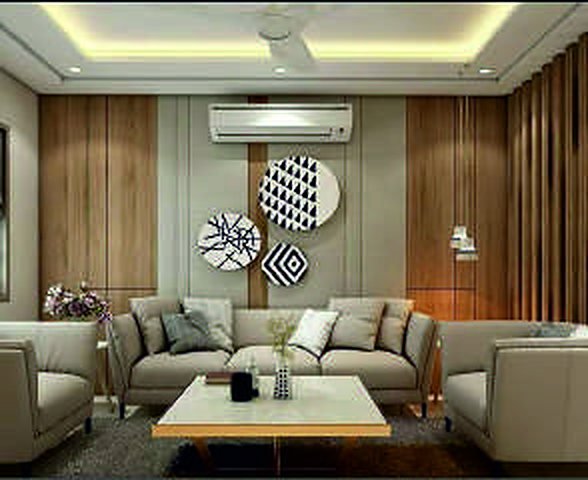
Interior Renovation — Lounge, Pantry & Terrace
Renovation of a lounge, pantry and rooftop terrace into finished, usable spaces.
 Corporate Offices
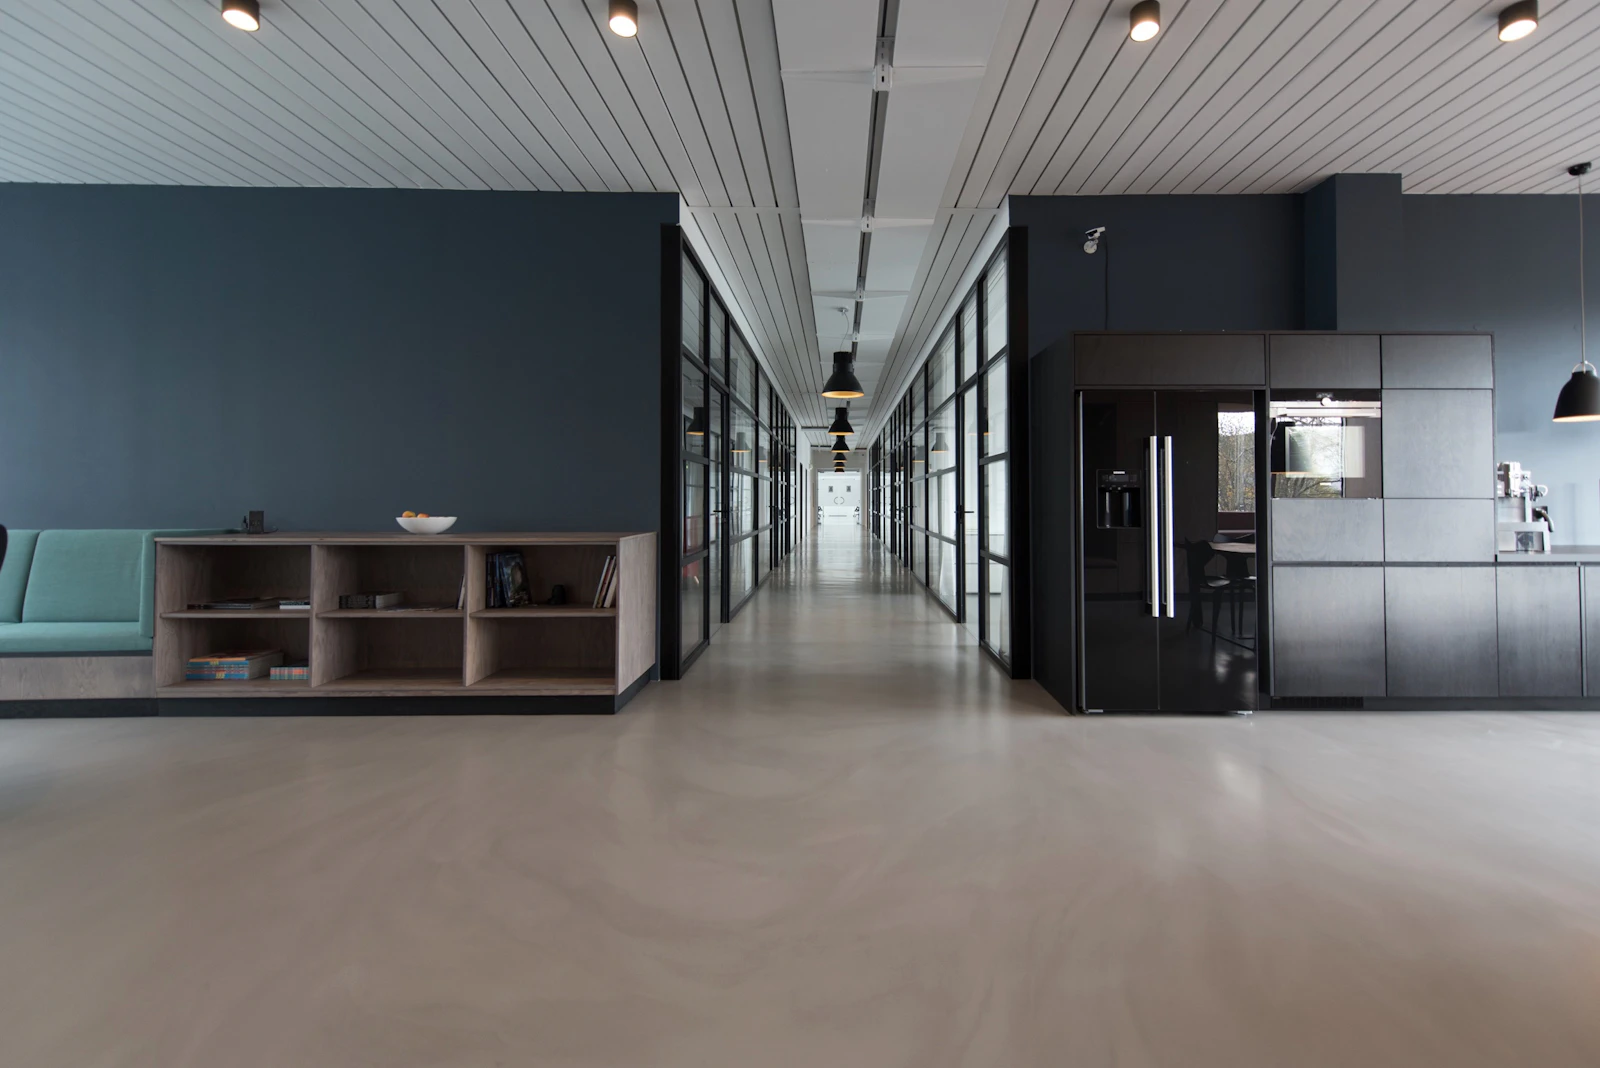
IT Workspace Expansion, Pune
Expansion of an IT workspace with new workstations, structured cabling and meeting rooms.
 Industrial & Warehouse
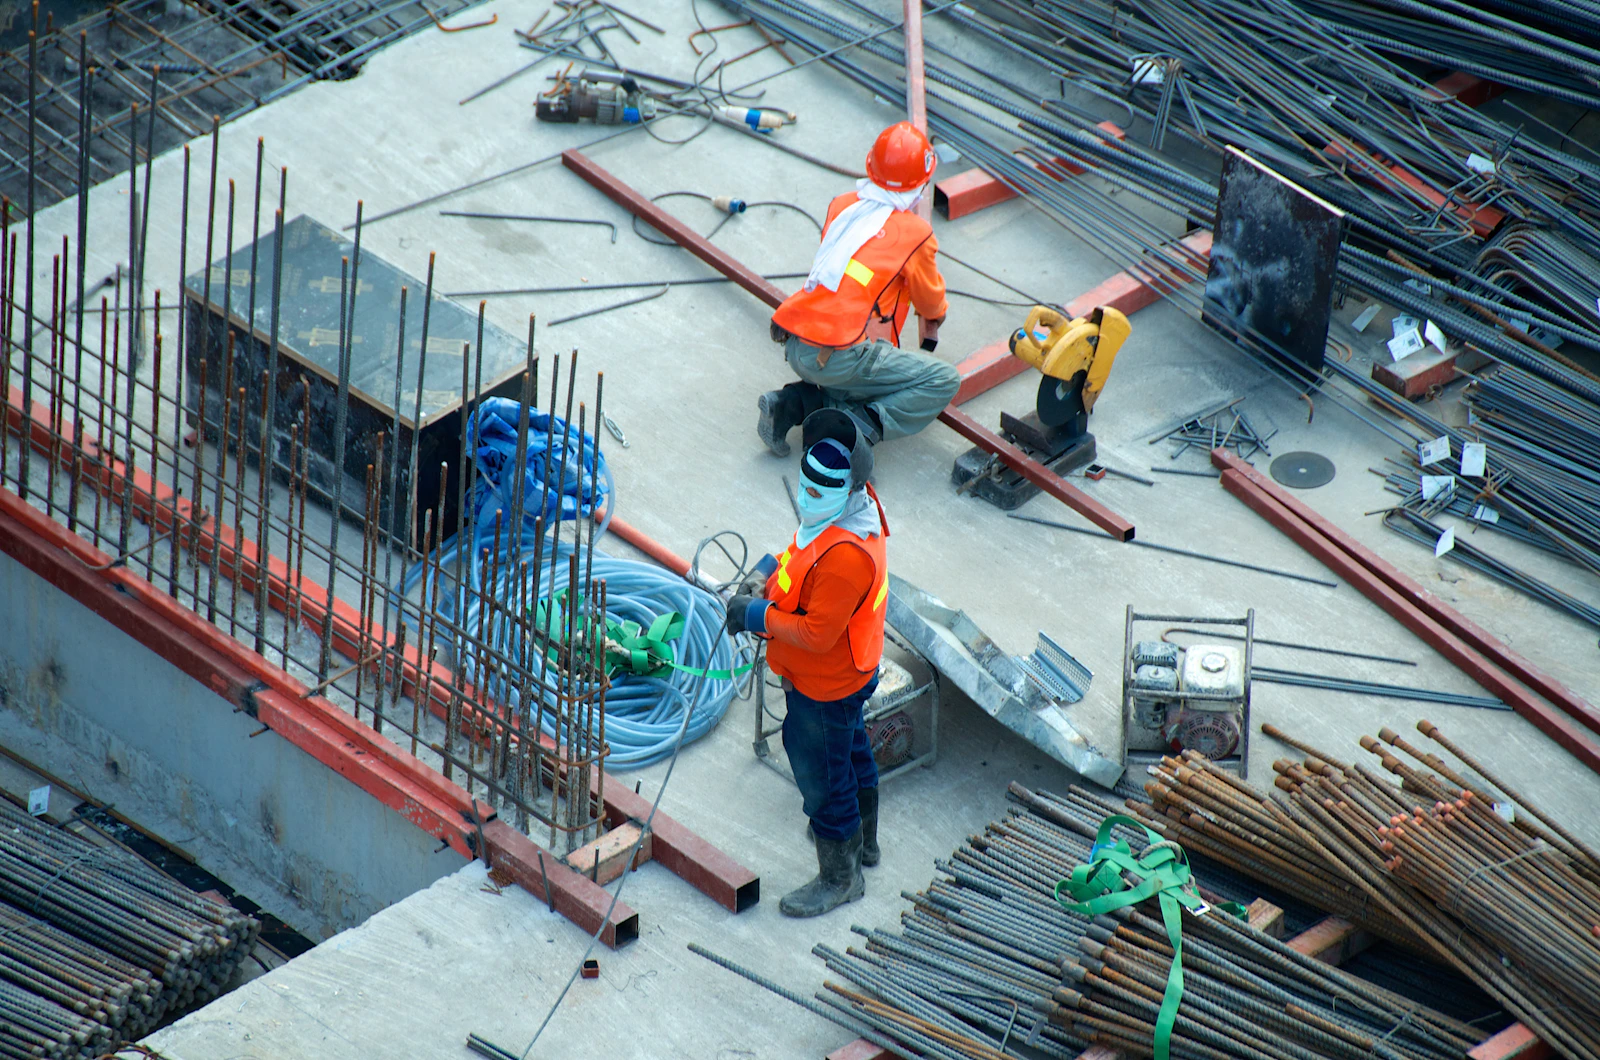
Manufacturing Unit Upgrade, Manesar
Upgrade of a manufacturing unit with electrical, lighting, fire safety and admin office works.
 Retail & Commercial
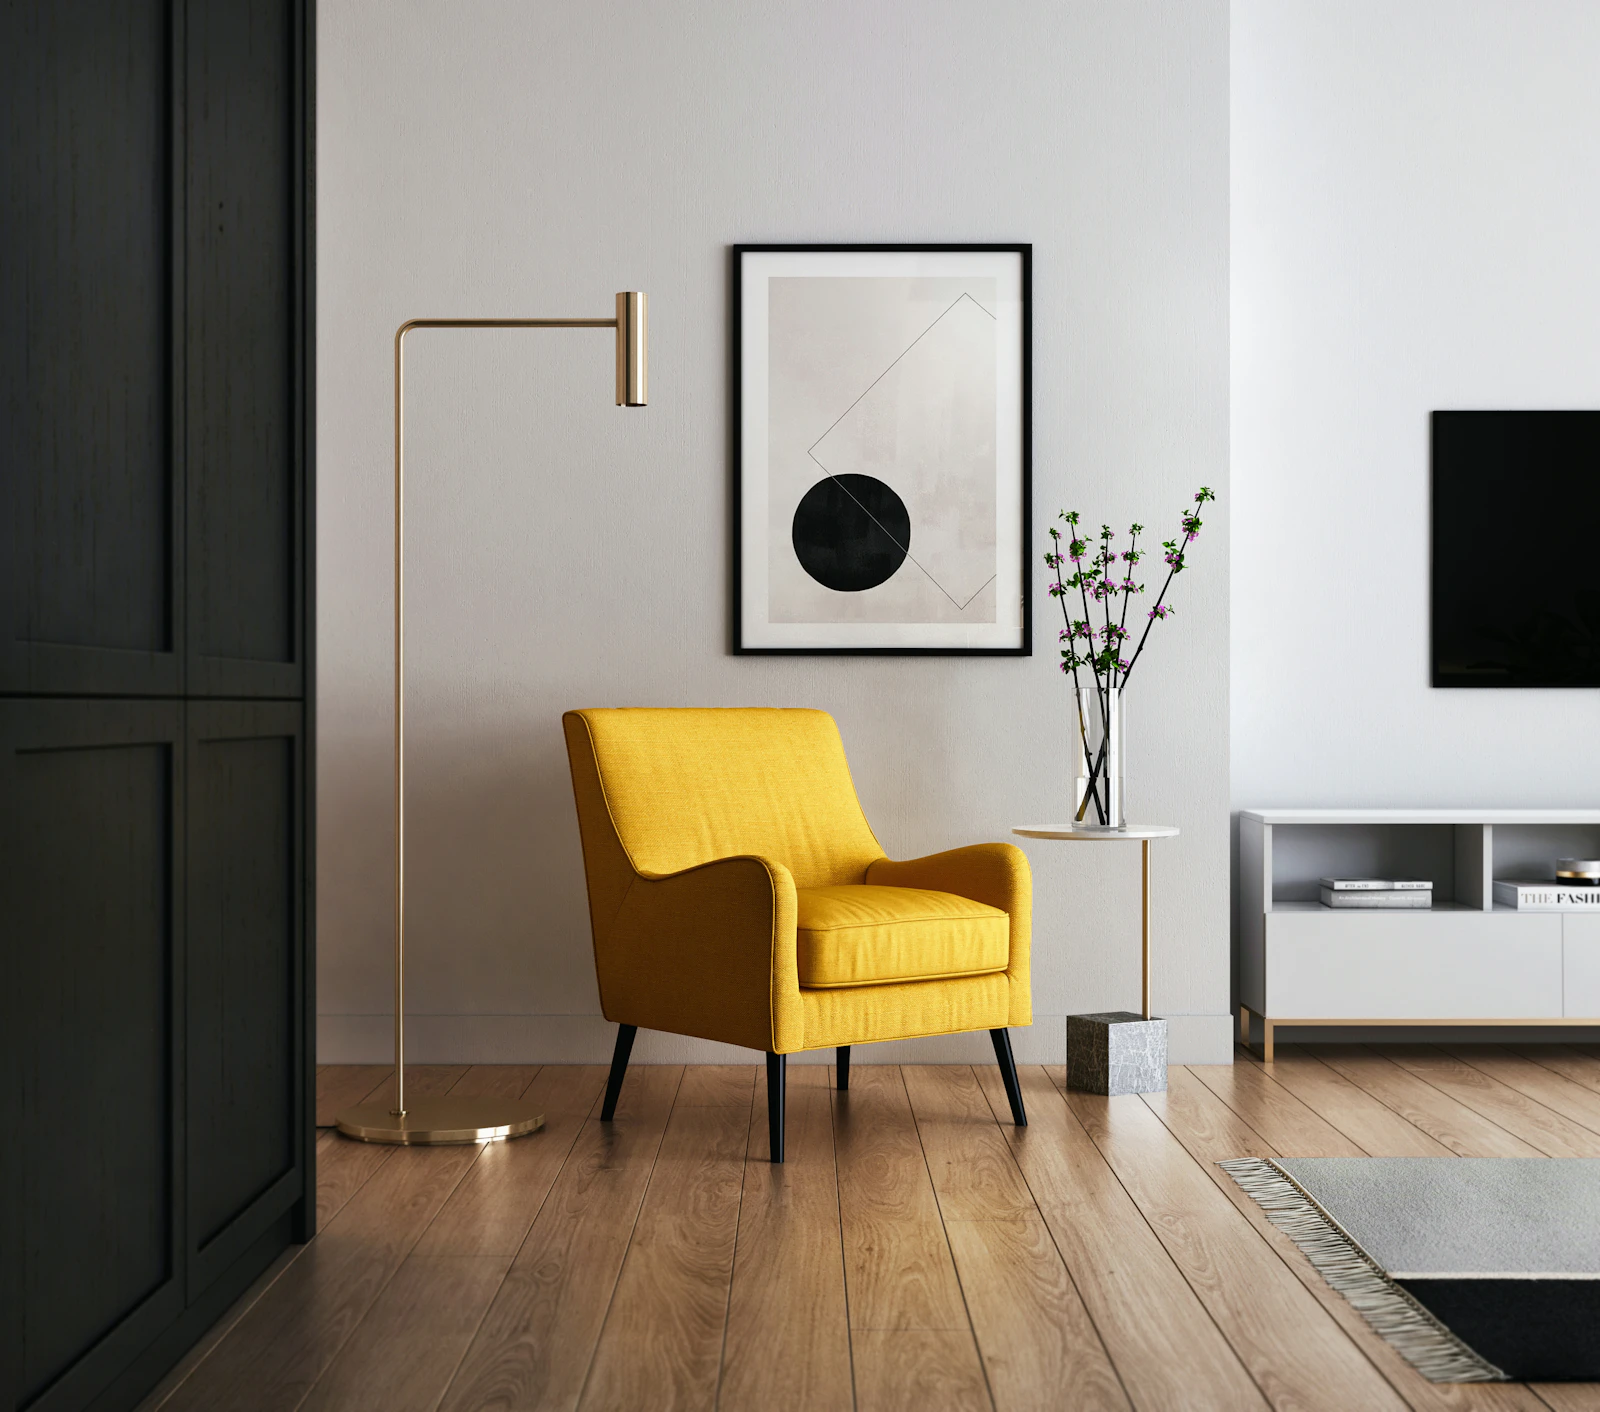
Boutique Café & Lounge, Delhi
Interior fit-out of a café and lounge with custom furniture, lighting and a service counter.
Corporate Offices
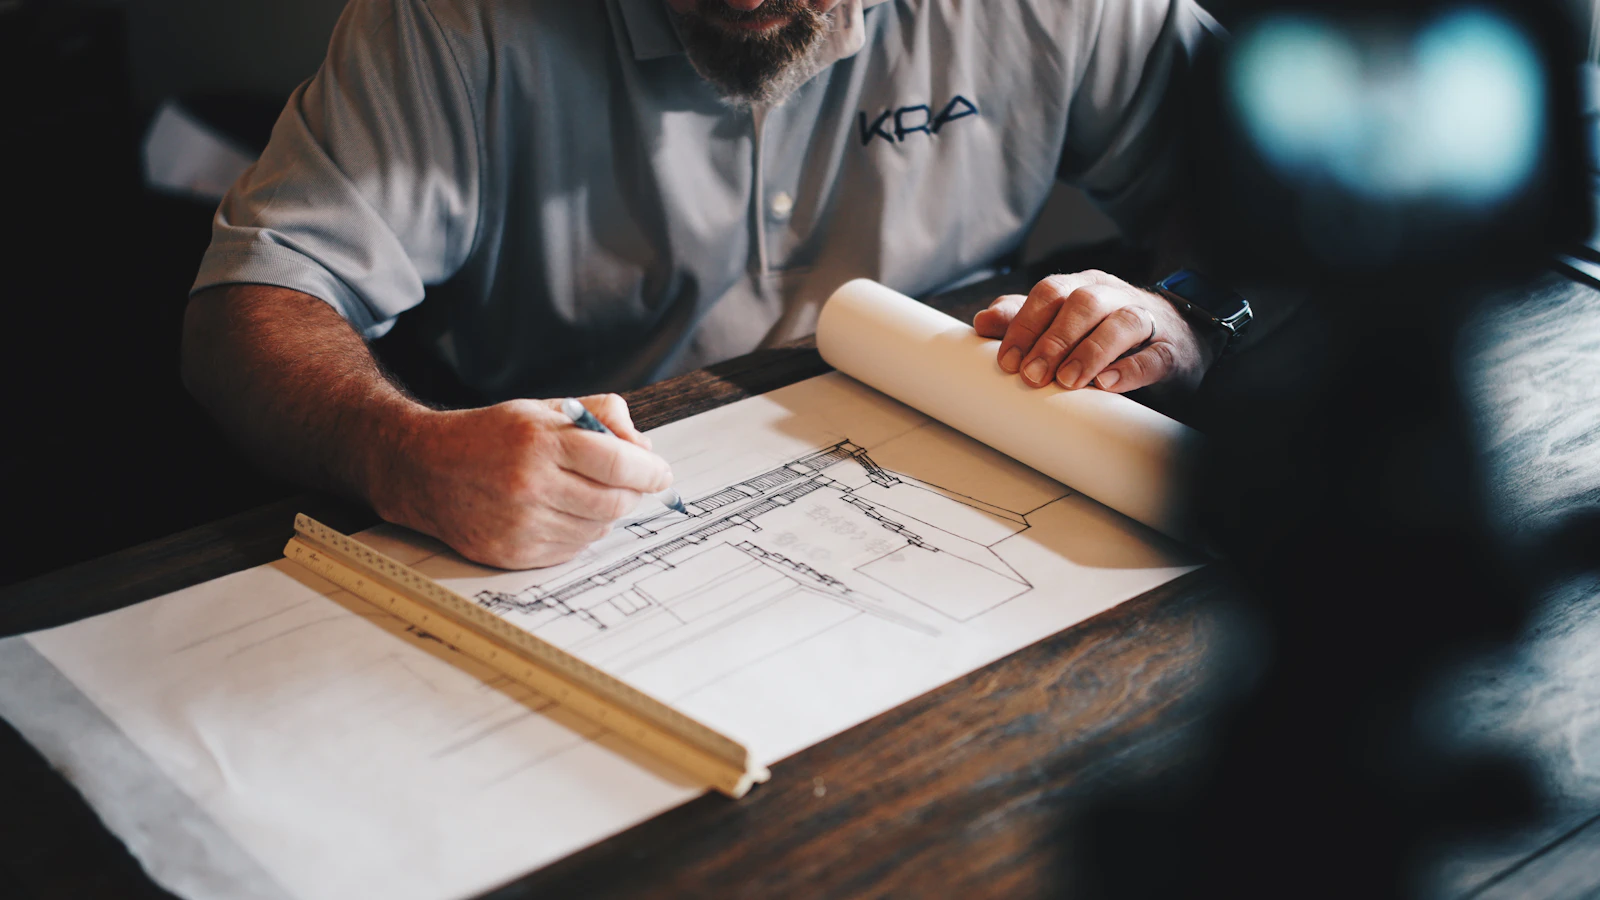
Corporate Office Fit-Out, Sector 62 Noida
Complete fit-out of a bare-shell floor into an open-plan office with cabins, meeting rooms and a pantry.
 Industrial & Warehouse
Logistics Warehouse, Bhiwandi
End-to-end execution of a logistics warehouse including flooring, electrical, fire safety and an office block.
 Retail & Commercial
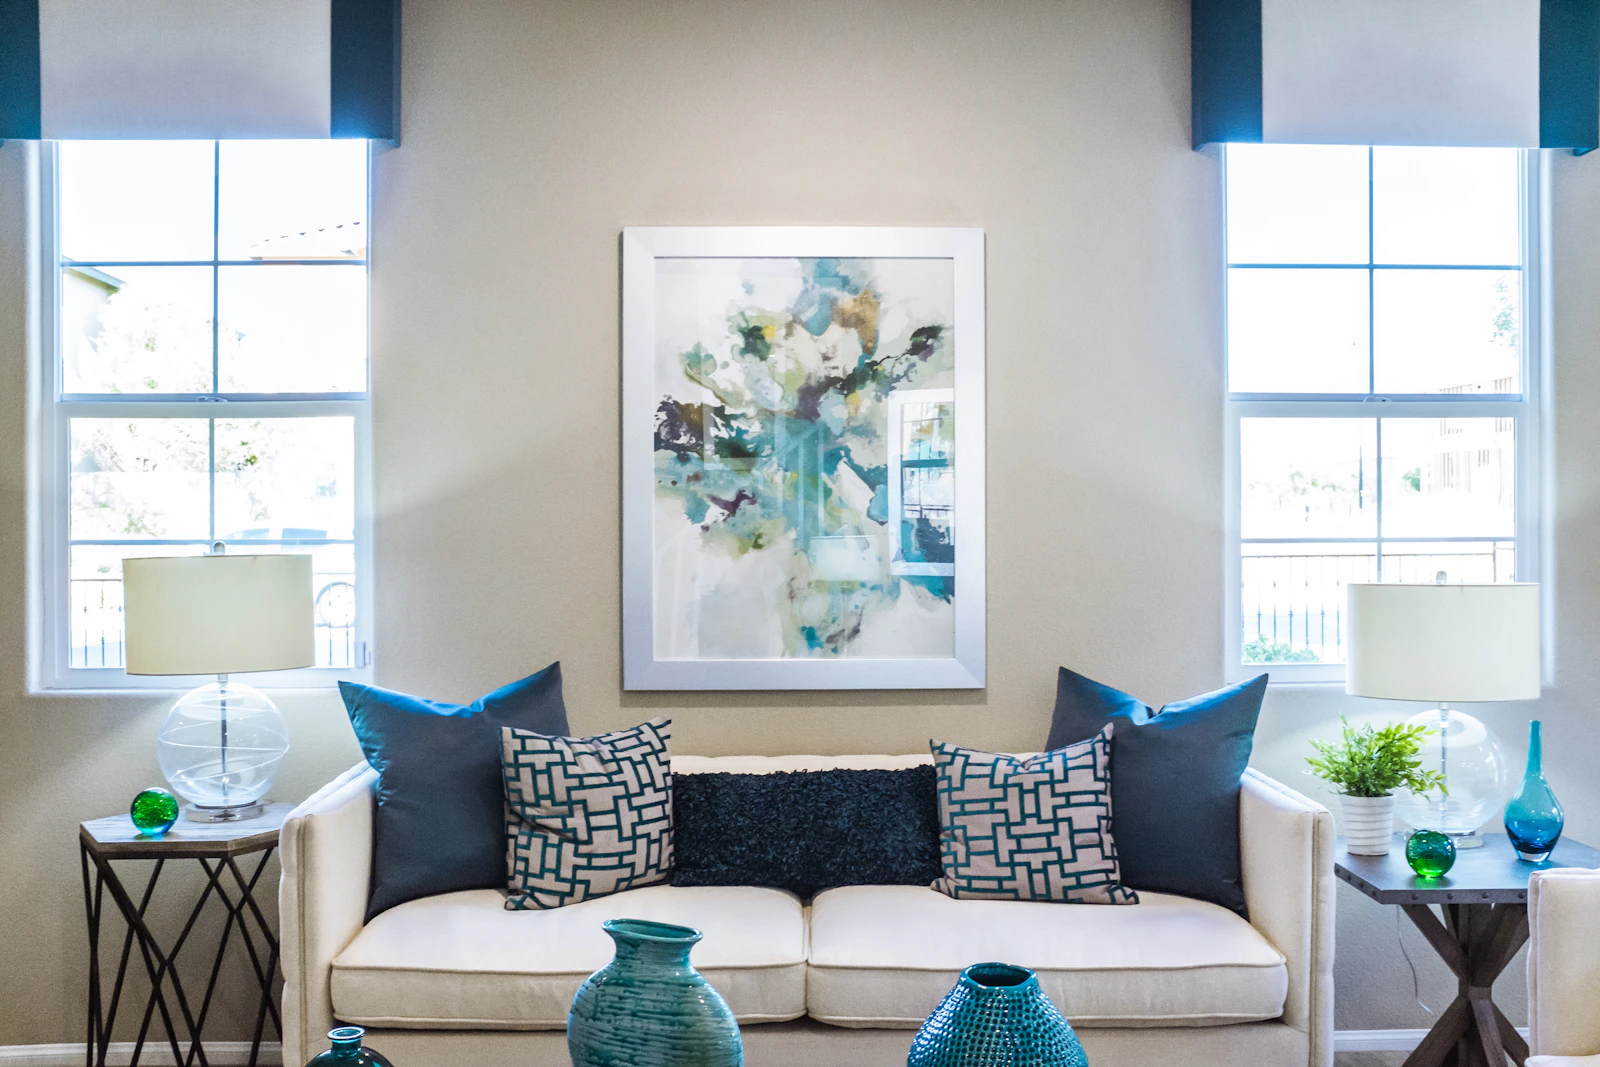
Premium Showroom Interior, Gurugram
A premium showroom interior with feature lighting, wooden paneling and display areas.
Have a project in mind?
Share your space and requirement — we’ll help you scope it end to end.