

About the project
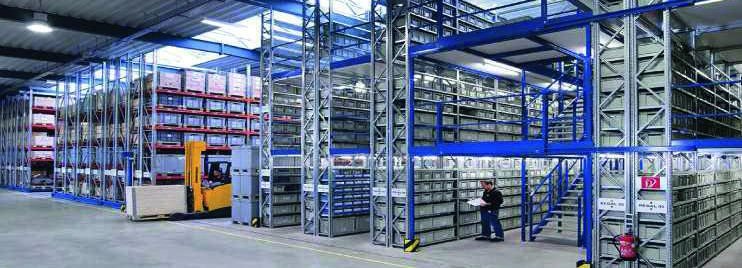
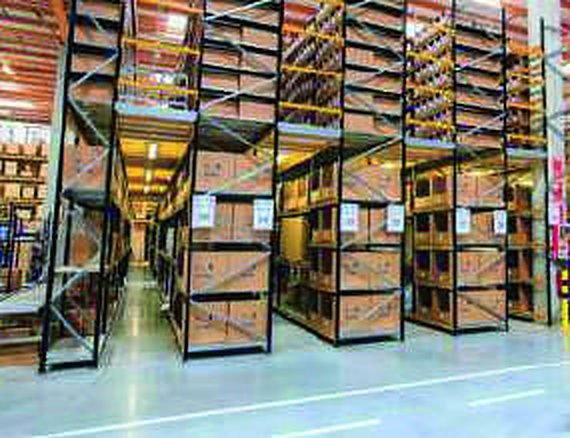
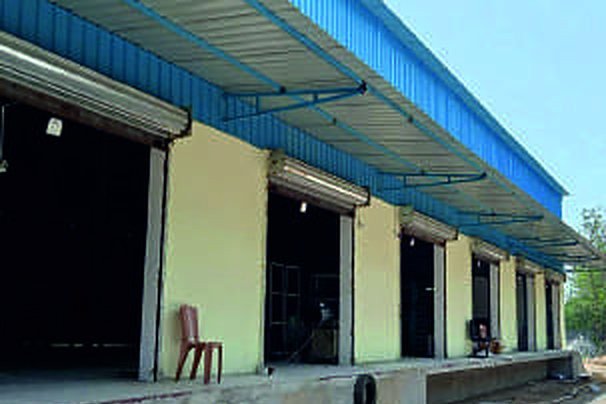
The work covered slotted angle racks, the mezzanine structure and the finishing around it.
Services delivered on this project
Scope of work
- Mezzanine floor
- Slotted angle racks
- Warehouse layout
Related articles
 Industrial & Warehouse
Key Considerations When Building a Modern Warehouse
Flooring, lighting, safety and flow all shape how well a warehouse performs. Here is what to plan for.
 Design & Planning
Choosing Floor Tiles for Commercial Spaces
Durability, maintenance and appearance all matter when choosing floor tiles. Here is how to choose well for co...
 MEP & Safety
Planning CCTV Coverage for Offices and Warehouses
Where should cameras go, and how much storage do you need? A practical guide to planning CCTV coverage.
Related Projects
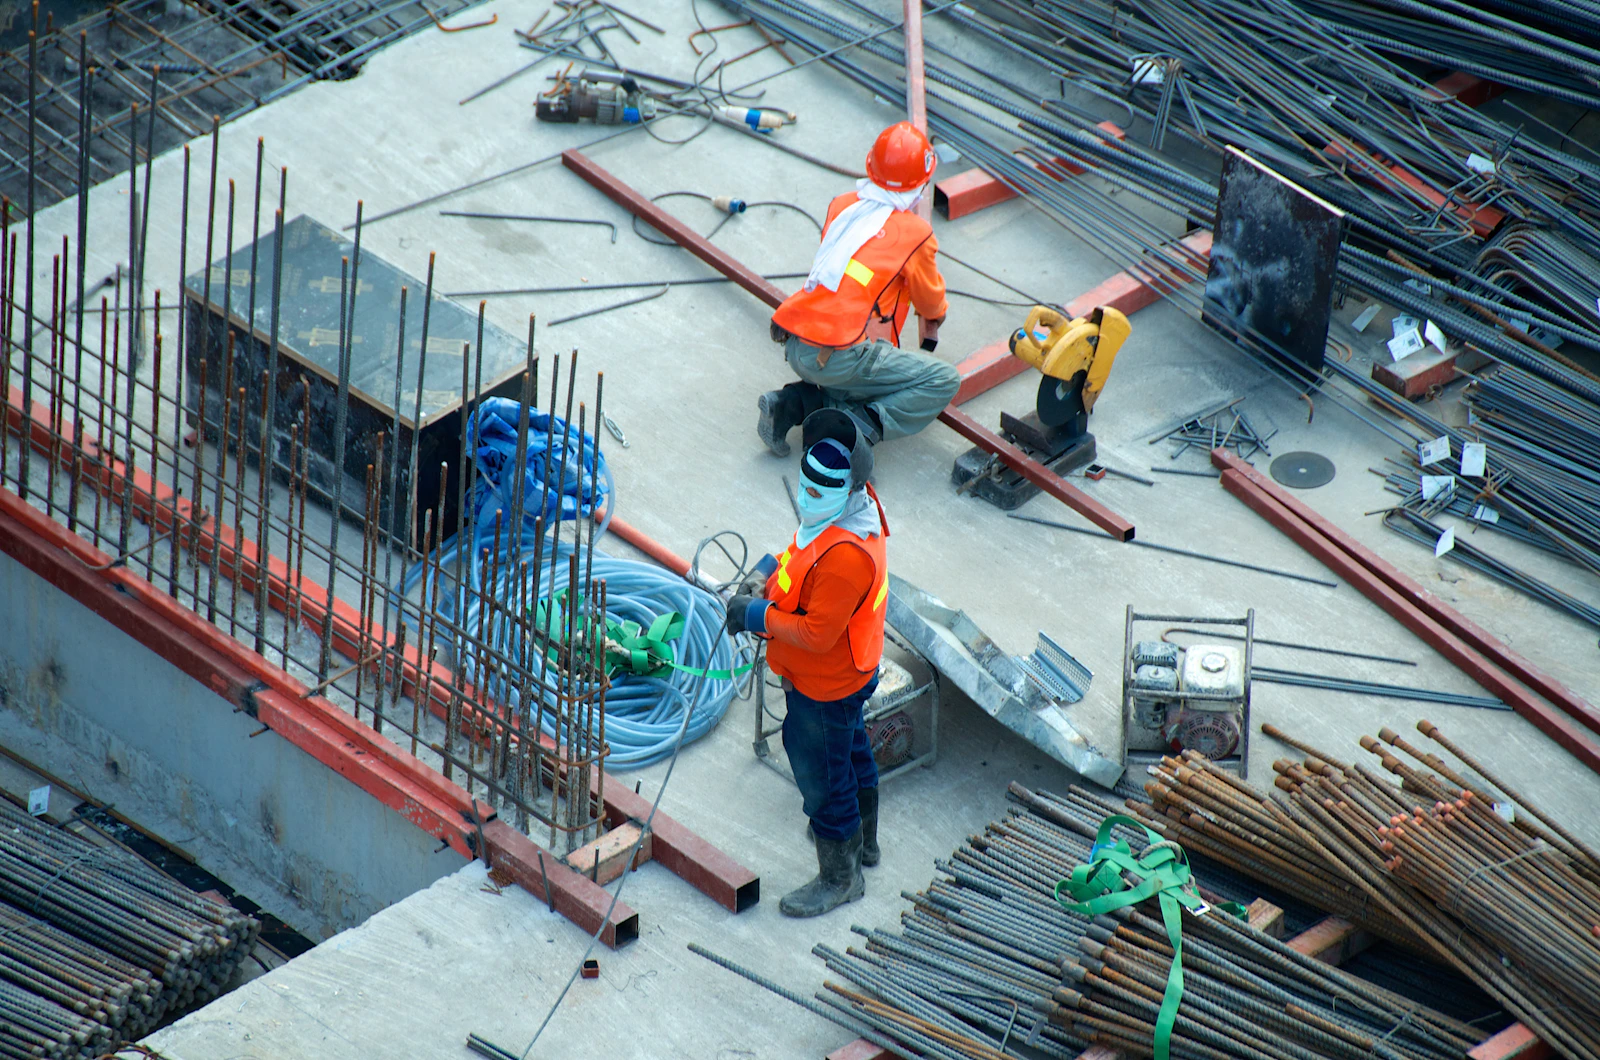 Industrial & Warehouse
Manufacturing Unit Upgrade, Manesar
Upgrade of a manufacturing unit with electrical, lighting, fire safety and admin office works.
Industrial & Warehouse
Logistics Warehouse, Bhiwandi
End-to-end execution of a logistics warehouse including flooring, electrical, fire safety and an office block.
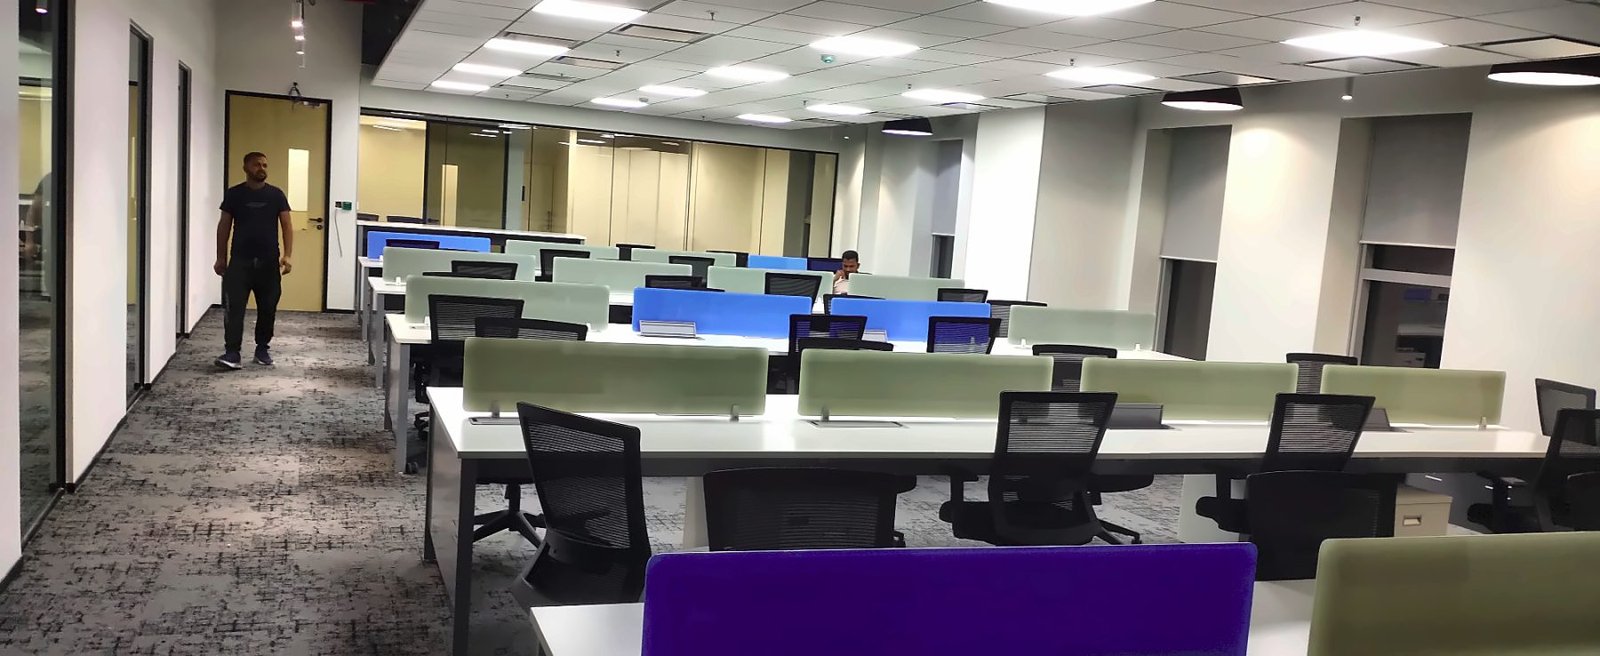 Corporate Offices
Corporate IT Office Fit-Out
A complete office floor taken from bare shell to handover — partitions, false ceiling, electrical and UPS works, workstations, lounge and reception.
Planning something similar?
Share your requirement and our team will get back with a clear scope and timeline.