

A warehouse is a working tool. The way it is planned and built directly affects how efficiently goods move through it.
Plan the flow
Map how goods arrive, are stored, picked and dispatched. Dock positions, aisle widths and staging areas should follow this flow.
Flooring
Industrial floors take heavy, constant loads. The right specification and finish reduce wear and maintenance.
Lighting
Good, even lighting improves safety and picking accuracy. LED high-bay fixtures are a common choice for their efficiency.
Fire safety and security
Fire detection, fire fighting equipment and CCTV should be planned from the start, not added at the end.
Office and amenities
Don't forget the people — offices, washrooms, a canteen and rest areas make a big difference to the team working there.
Frequently asked questions
Related Posts
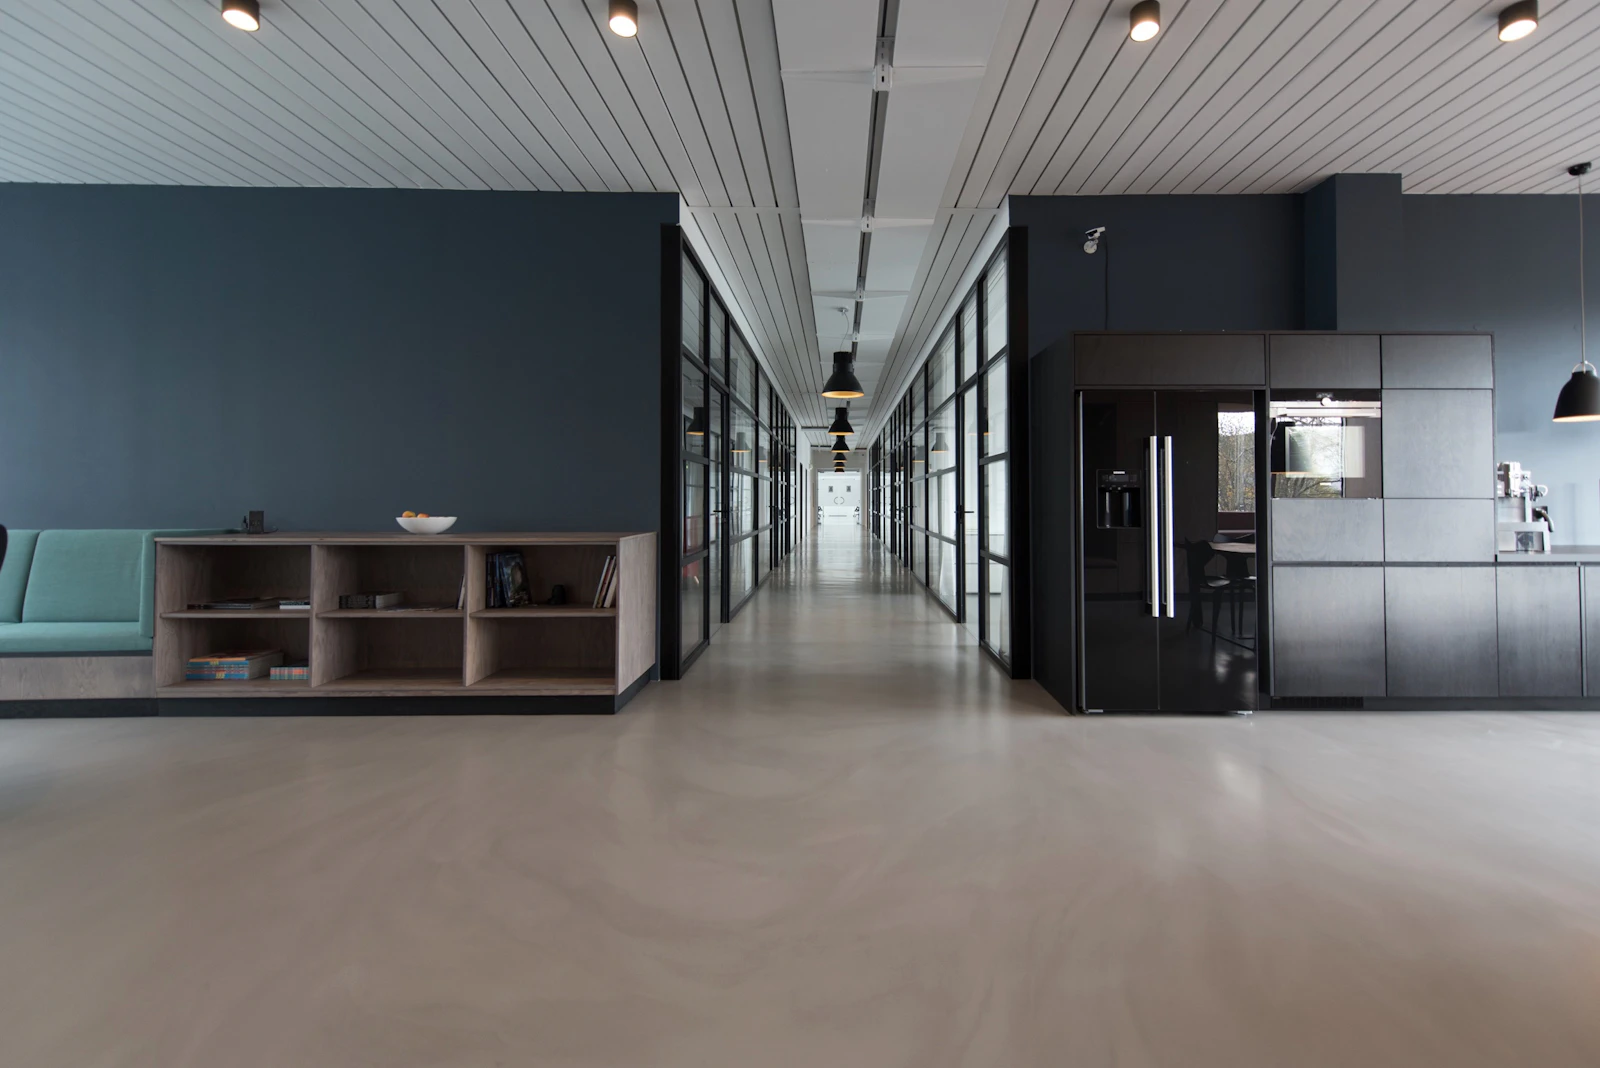 Office Interiors
7 Things to Plan Before Starting an Office Fit-Out
A fit-out goes smoothly when the big decisions are made early. Here are seven things to settle before work beg...
 Design & Planning
Glass, Drywall or Wood: Choosing the Right Office Partition
Each partition system has its strengths. Here is how to choose between glass, drywall, gypsum and wooden parti...
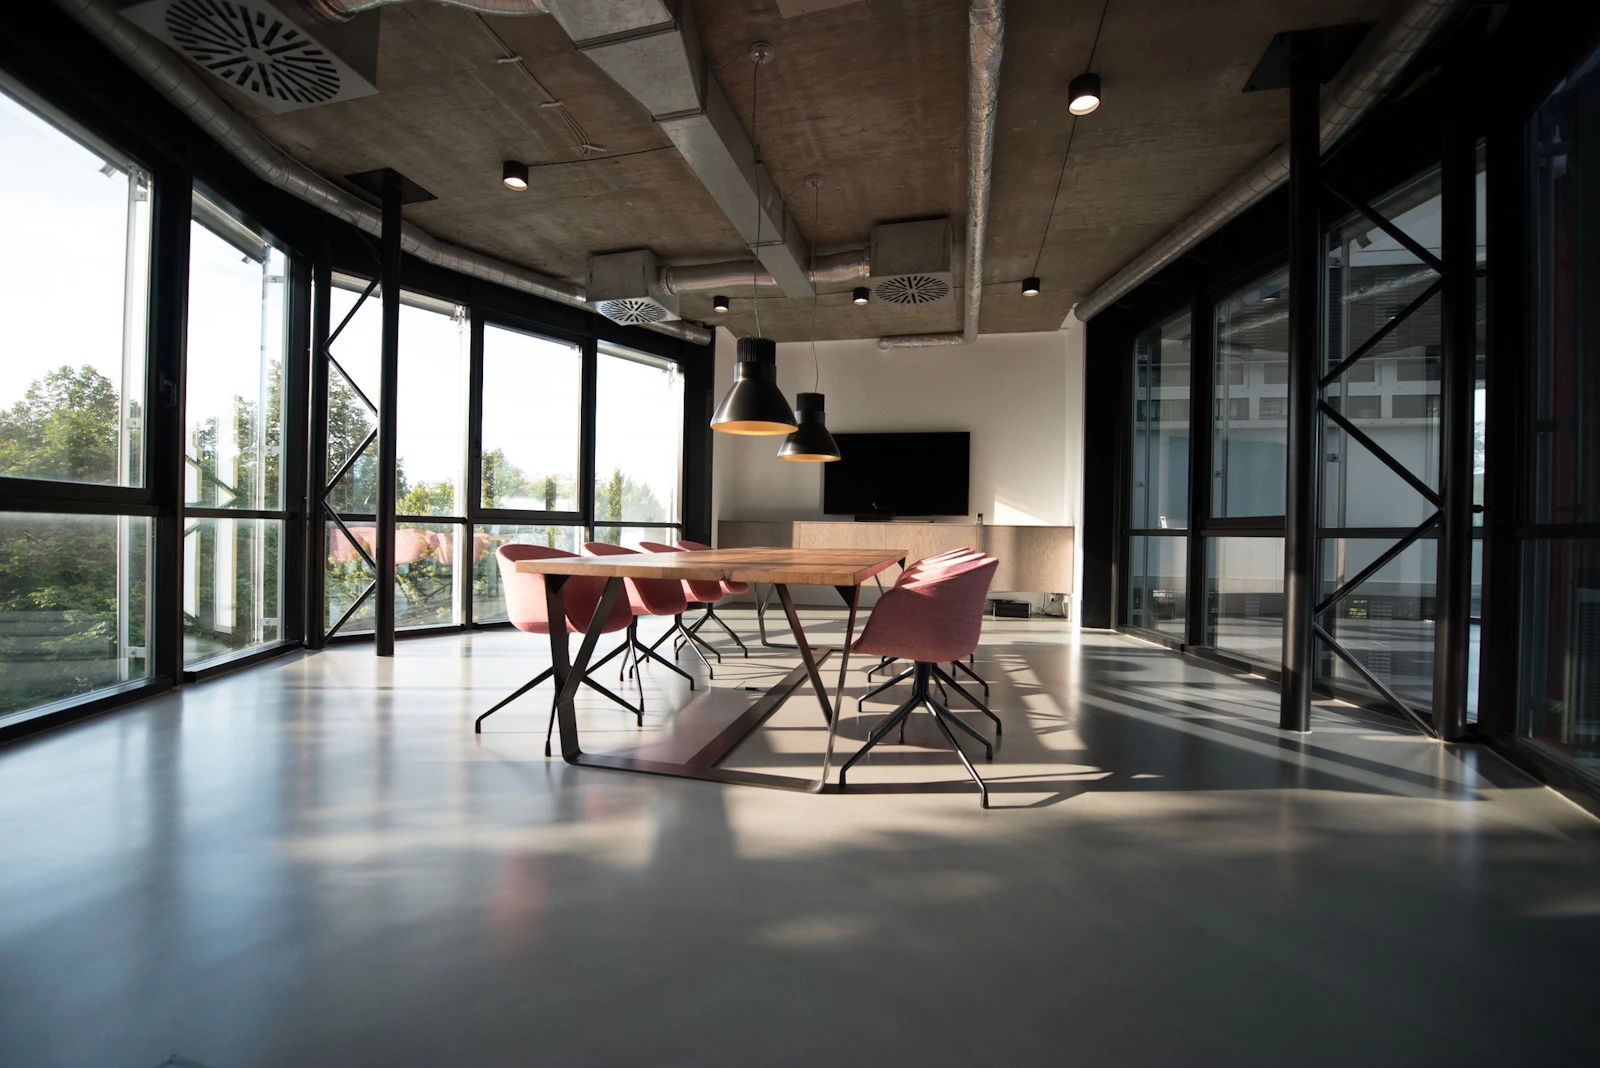 Design & Planning
How to Plan Lighting for a Productive Workplace
Good lighting reduces eye strain and makes a space feel better to work in. These basics help you plan it well.
Have a project you'd like to discuss?
Share your requirement and our team will get back with a clear scope and timeline.