
Fire safety systems protect people and property, and are usually required by building rules. Here is a simple overview of the main components.
Detection
Smoke and heat detectors sense a fire early. The right detector type depends on the area — for example, heat detectors are often preferred in kitchens.
Alarm and notification
A fire alarm panel monitors detectors and manual call points, and triggers hooters and alerts so people can evacuate quickly.
Fire fighting equipment
Fire extinguishers of the right type should be placed at accessible points. Larger buildings may also need hydrants and sprinklers as per the applicable requirements.
Signage and emergency lighting
Exit signage and emergency lights guide people out safely if the main power fails.
Testing and maintenance
Systems must be tested at handover and maintained regularly so they work when needed.
Fire safety should be planned together with the interior layout, so that partitions and ceilings don't block coverage.
Frequently asked questions
Related Posts
 MEP & Safety
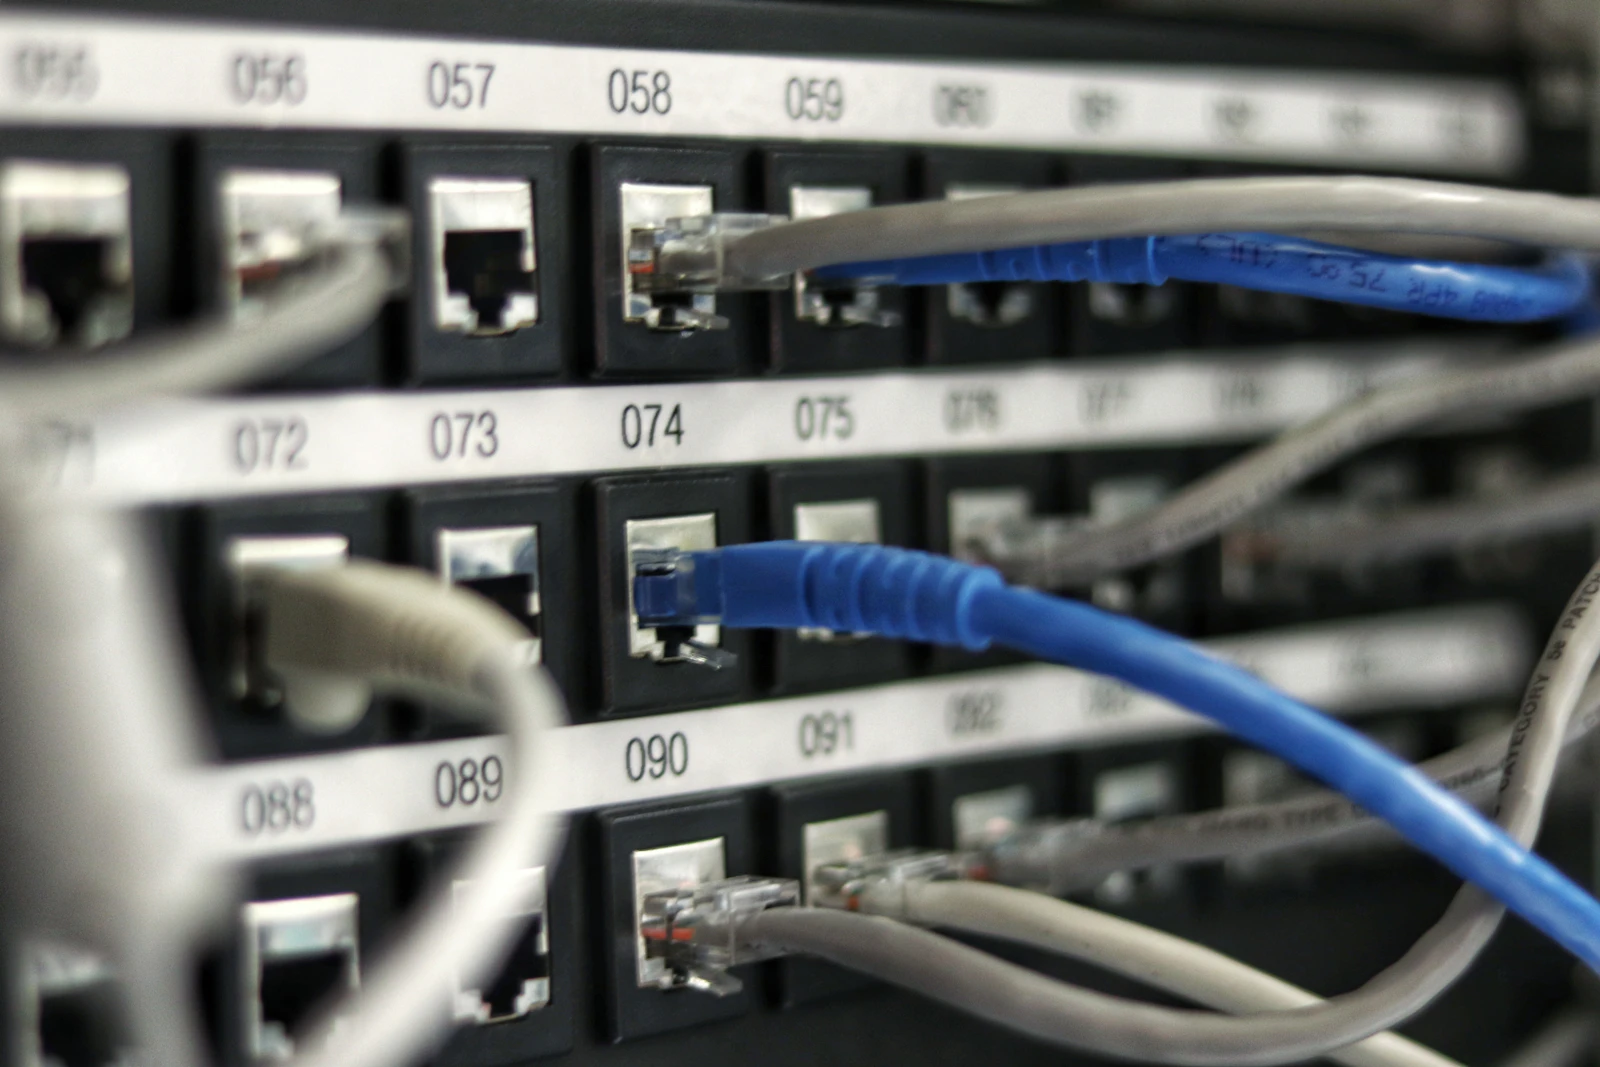
Structured Cabling Basics Every Office Should Know
Your network is only as reliable as its cabling. Here is what to consider when planning data cabling for an of...
 MEP & Safety
Planning CCTV Coverage for Offices and Warehouses
Where should cameras go, and how much storage do you need? A practical guide to planning CCTV coverage.
 Office Interiors
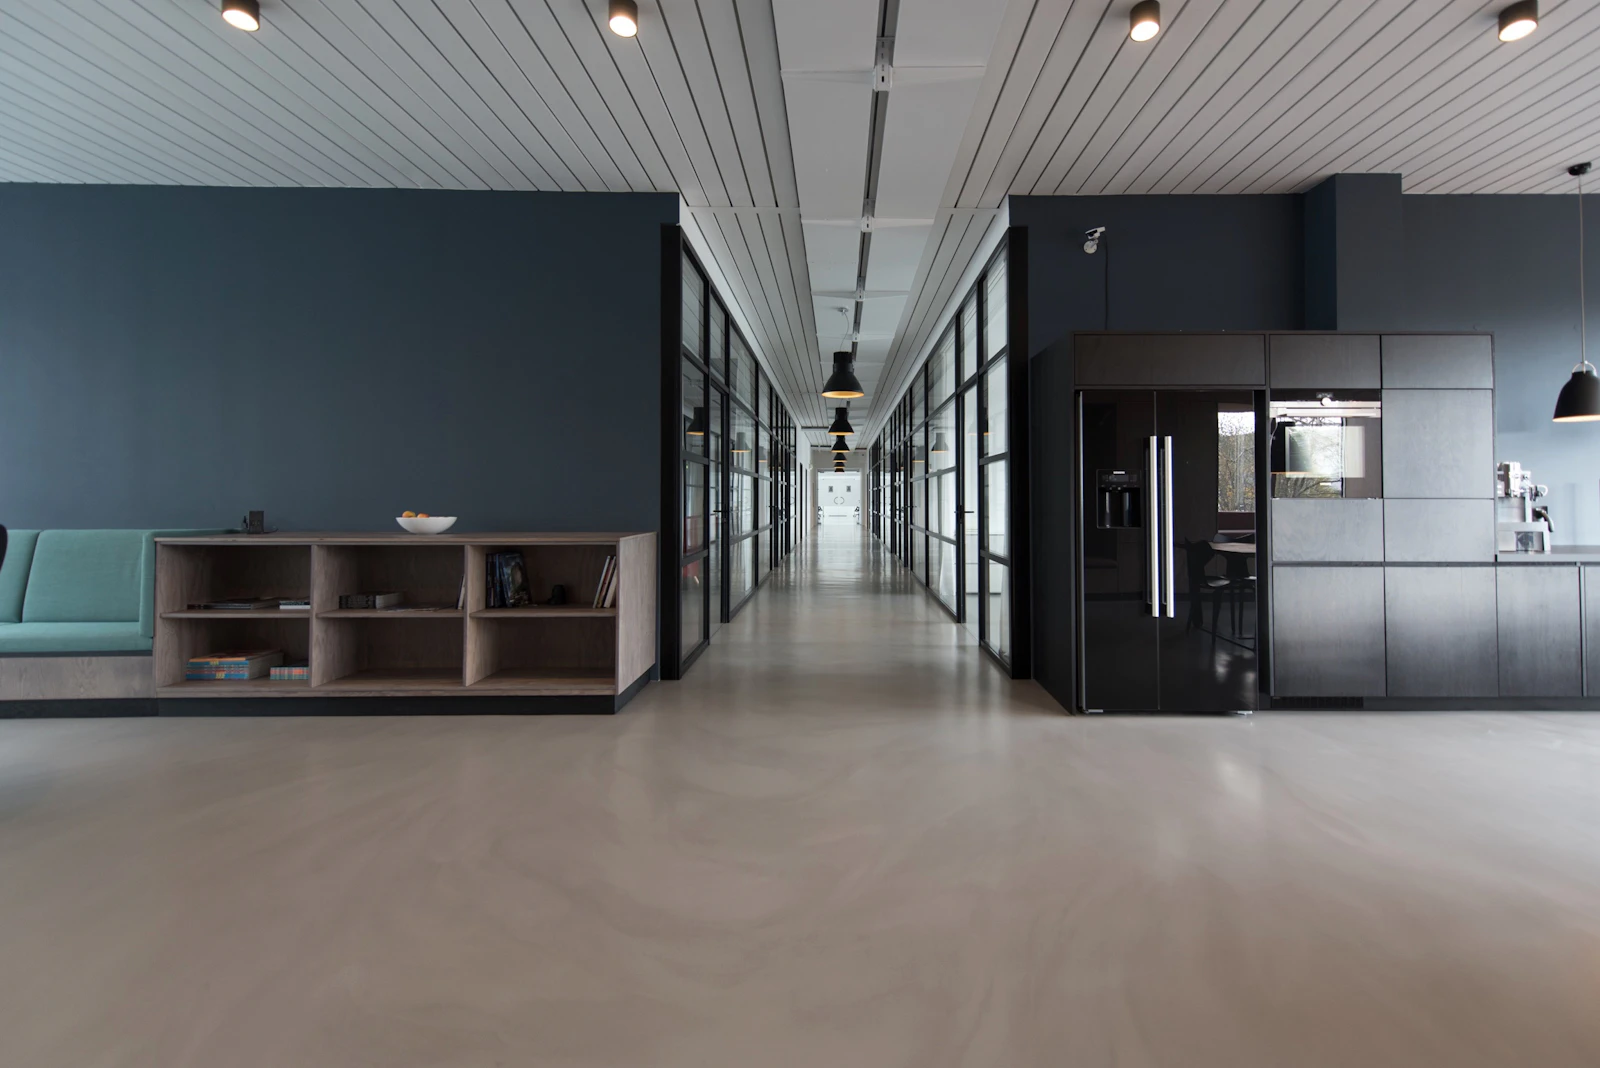
7 Things to Plan Before Starting an Office Fit-Out
A fit-out goes smoothly when the big decisions are made early. Here are seven things to settle before work beg...
Have a project you'd like to discuss?
Share your requirement and our team will get back with a clear scope and timeline.