





About the project
The work was carried out in phases around production schedules.
The Brief
Production could not stop, so every phase had to be planned around the shift schedule.
Our Solution
We phased the work by production line and completed shutdown-dependent tasks during planned maintenance windows.
Services delivered on this project
Scope of work
- Electrical panels and distribution
- LED high-bay lighting
- Fire alarm system
- PA system
- Admin office interiors
- Epoxy and floor coatings
Related articles
Industrial & Warehouse
Key Considerations When Building a Modern Warehouse
Flooring, lighting, safety and flow all shape how well a warehouse performs. Here is what to plan for.
 Design & Planning
Choosing Floor Tiles for Commercial Spaces
Durability, maintenance and appearance all matter when choosing floor tiles. Here is how to choose well for co...
 MEP & Safety
Planning CCTV Coverage for Offices and Warehouses
Where should cameras go, and how much storage do you need? A practical guide to planning CCTV coverage.
Related Projects
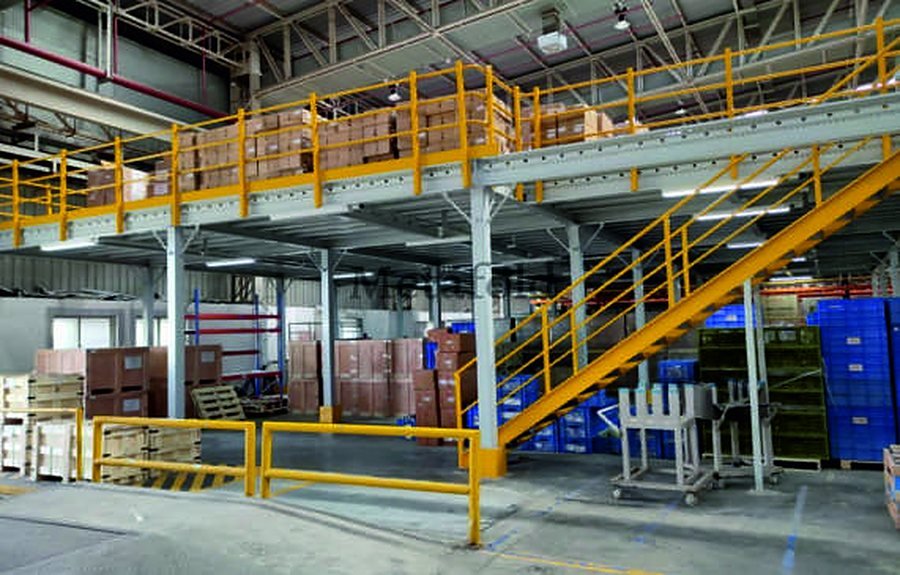 Industrial & Warehouse
Warehouse Racking & Mezzanine Floor
Storage racking and a mezzanine floor that added working area inside an operating warehouse.
Industrial & Warehouse
Logistics Warehouse, Bhiwandi
End-to-end execution of a logistics warehouse including flooring, electrical, fire safety and an office block.
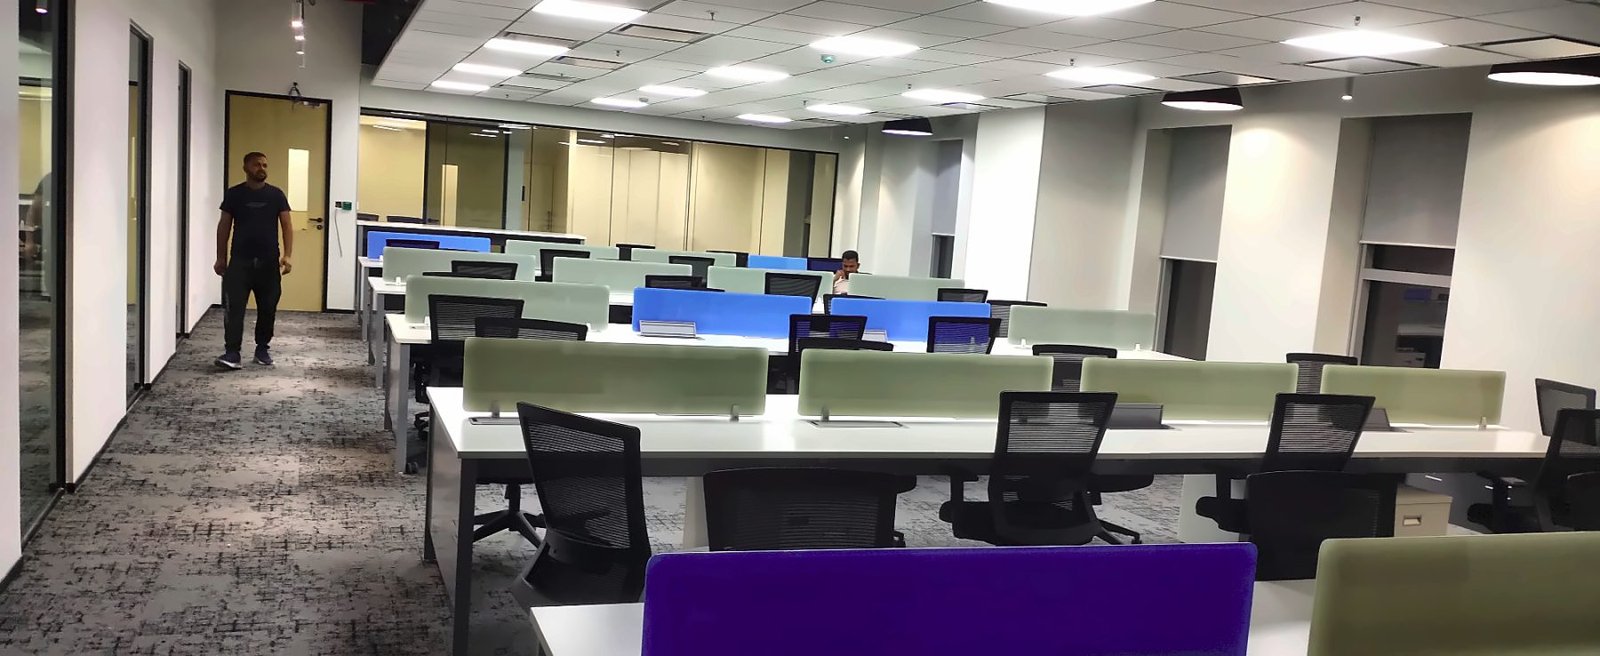 Corporate Offices
Corporate IT Office Fit-Out
A complete office floor taken from bare shell to handover — partitions, false ceiling, electrical and UPS works, workstations, lounge and reception.
Planning something similar?
Share your requirement and our team will get back with a clear scope and timeline.