

About the project
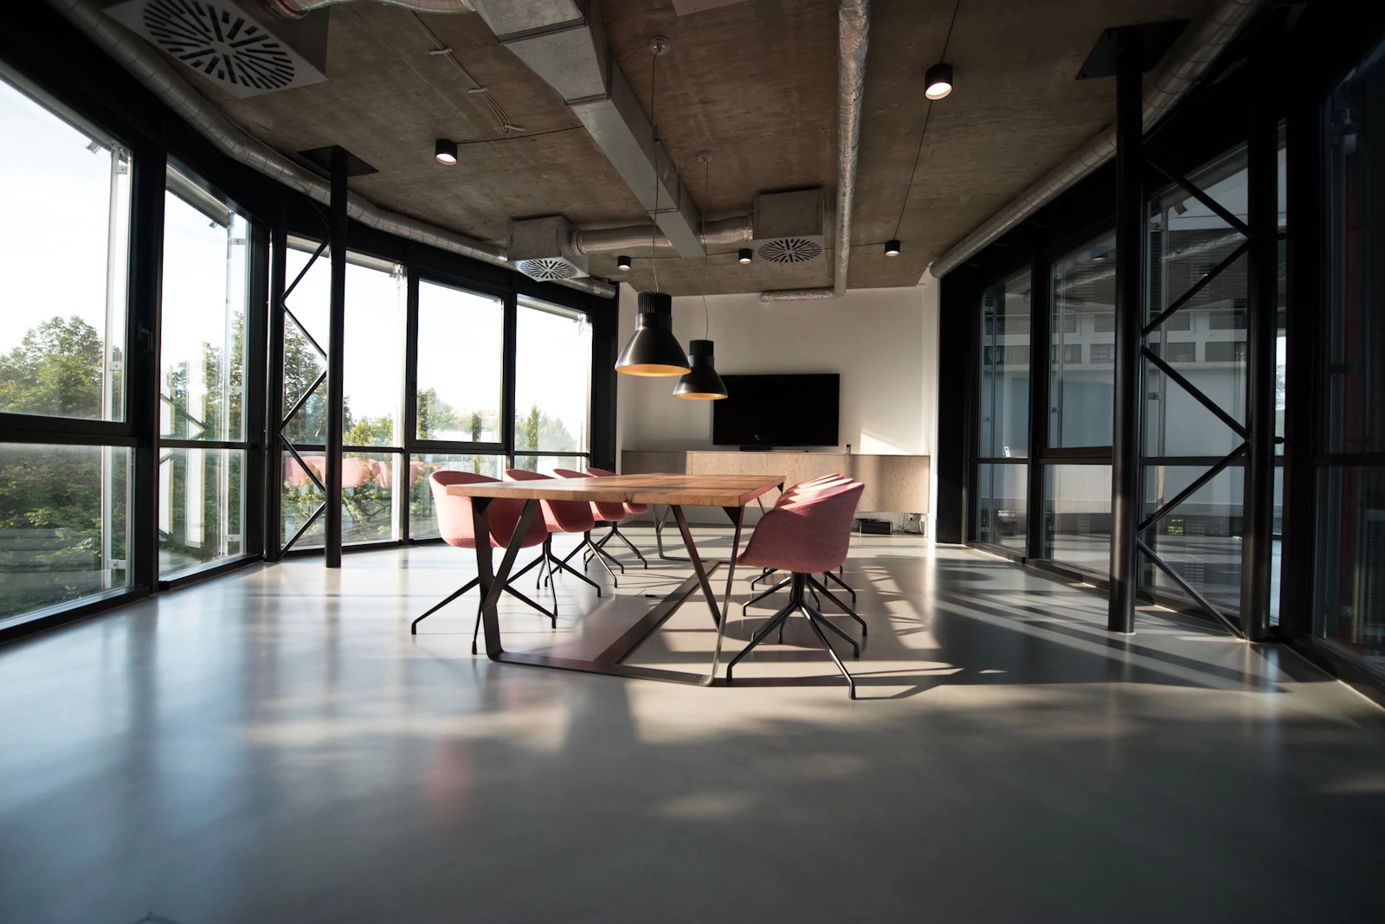
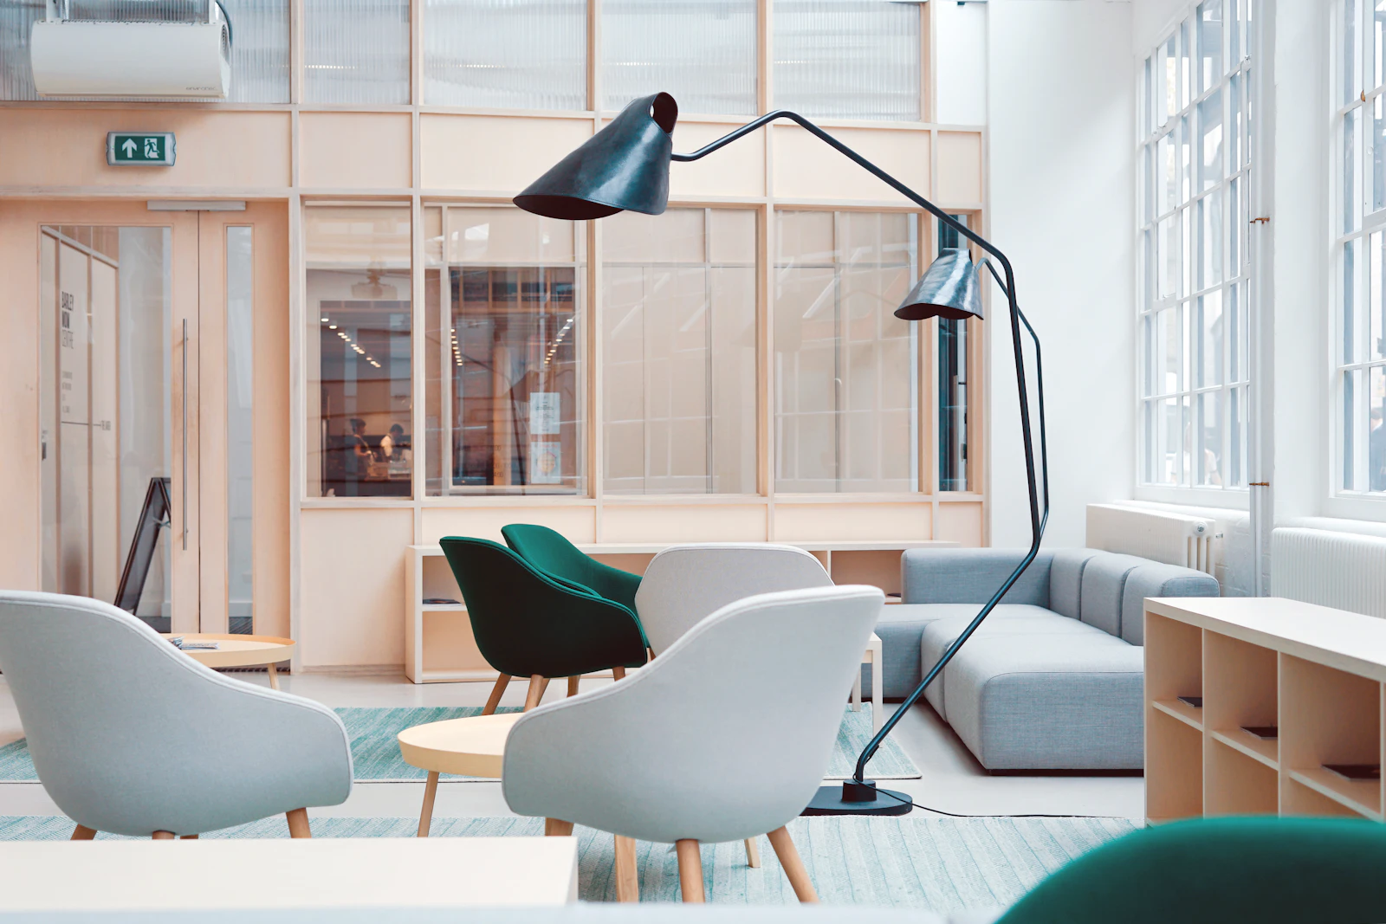
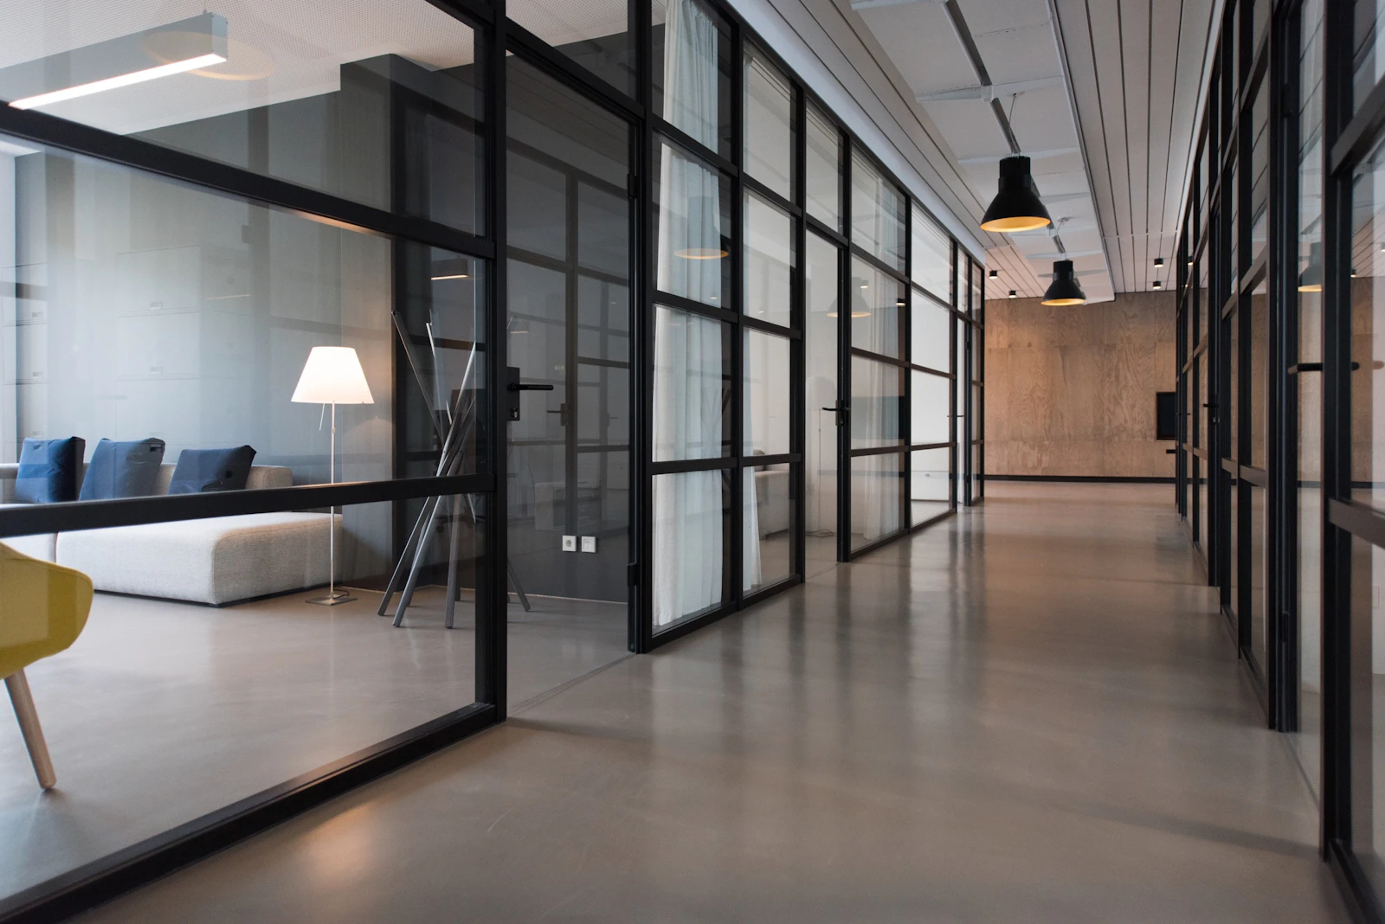
All trades — partitions, ceilings, flooring, electrical, data cabling, lighting and furniture — were delivered under a single contract with one site team.
The Brief
The client needed a complete, move-in-ready office on a fixed timeline, with room for the team to grow over the next few years.
Our Solution
We planned a modular workstation layout with spare capacity, used dry partition systems to save time, and ran all trades in parallel under one schedule.
Services delivered on this project
Scope of work
- Space planning and layout
- Aluminium glass partitions
- Gypsum false ceiling
- Carpet tile and vitrified flooring
- Modular workstations
- Electrical, lighting and data cabling
- Pantry and reception
Related articles
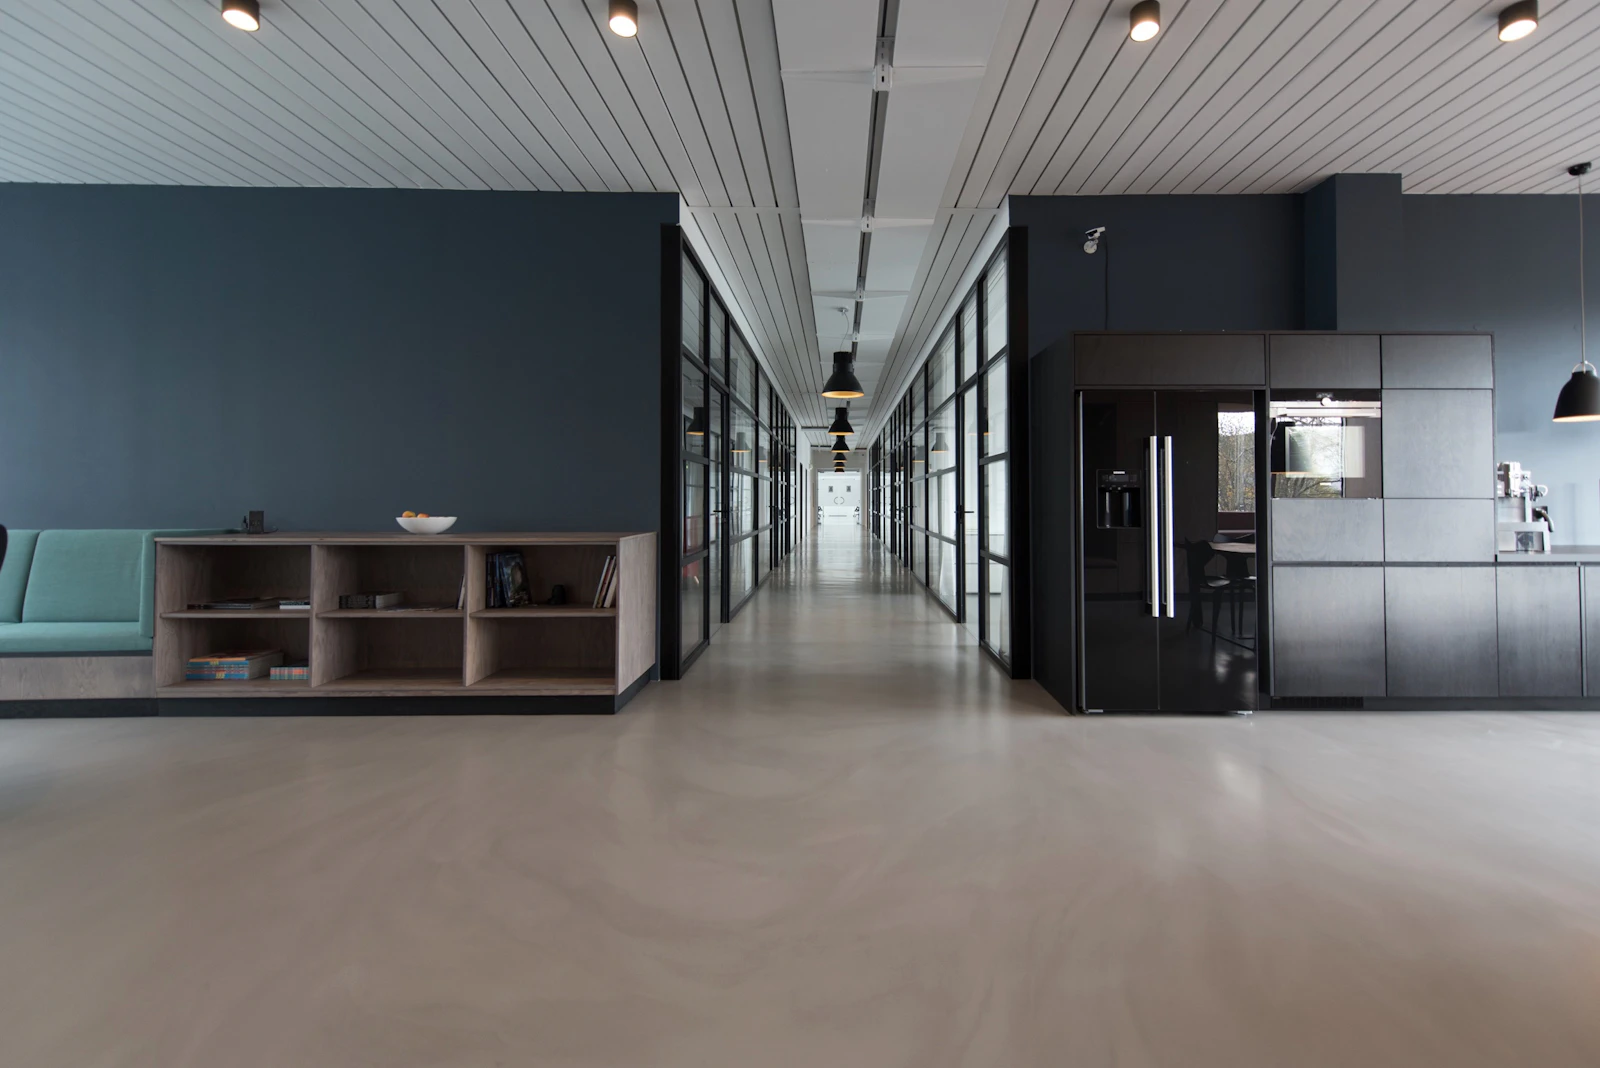 Office Interiors
7 Things to Plan Before Starting an Office Fit-Out
A fit-out goes smoothly when the big decisions are made early. Here are seven things to settle before work beg...
Design & Planning
Glass, Drywall or Wood: Choosing the Right Office Partition
Each partition system has its strengths. Here is how to choose between glass, drywall, gypsum and wooden parti...
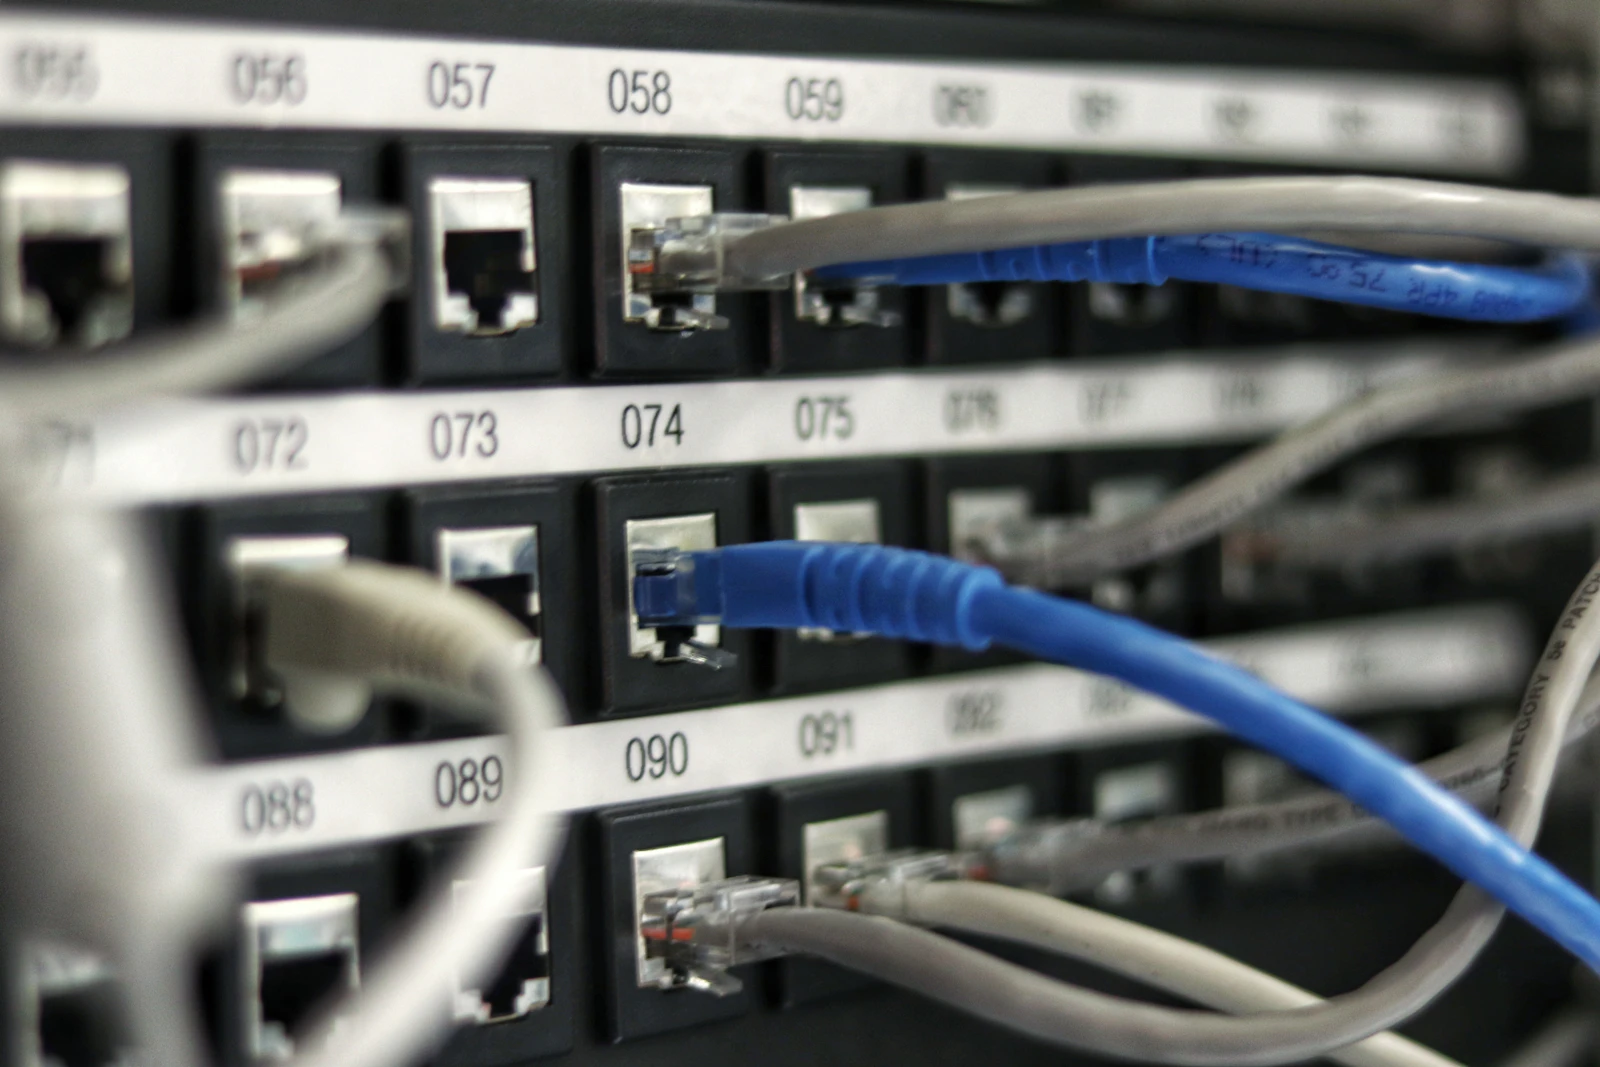 MEP & Safety
Structured Cabling Basics Every Office Should Know
Your network is only as reliable as its cabling. Here is what to consider when planning data cabling for an of...
Related Projects
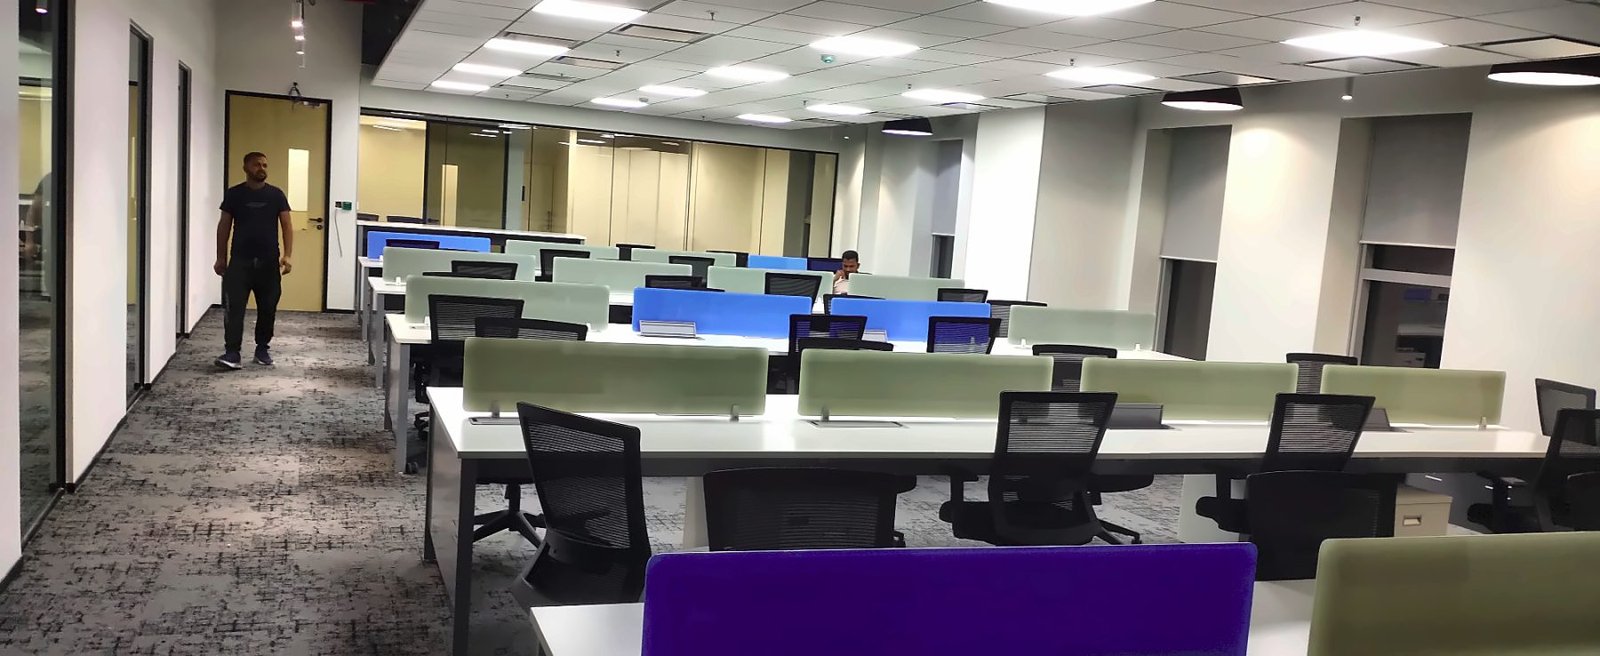 Corporate Offices
Corporate IT Office Fit-Out
A complete office floor taken from bare shell to handover — partitions, false ceiling, electrical and UPS works, workstations, lounge and reception.
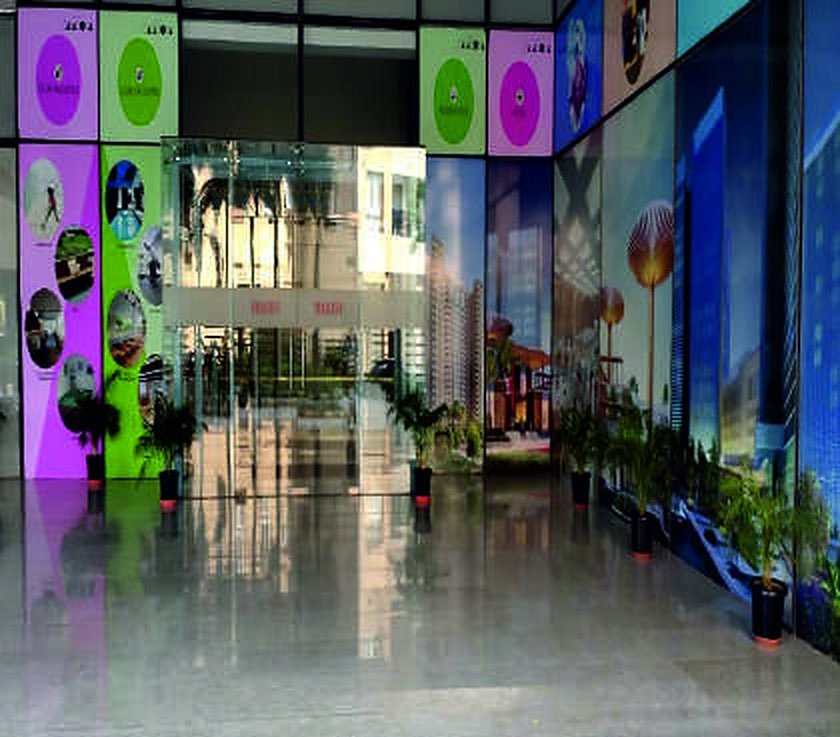 Corporate Offices
Corporate Office Interior Fit-Out
Complete interior fit-out of an office — workstations, reception, corridors and washrooms.
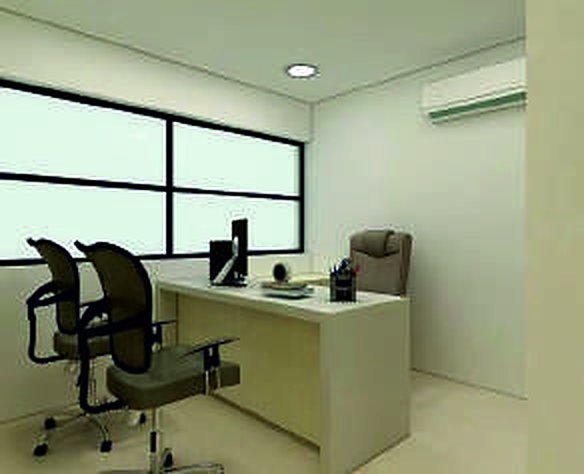 Corporate Offices
Office Furniture Supply & Installation
Workstations, desks, cabins, almirahs, lockers and seating — supplied and installed on site.
Planning something similar?
Share your requirement and our team will get back with a clear scope and timeline.